21275 S 221st Place, Queen Creek, AZ 85142
- $957,500
- 4
- BD
- 4
- BA
- 3,194
- SqFt




- Sold Price
- $957,500
- List Price
- $975,000
- Closing Date
- Nov 17, 2023
- Days on Market
- 66
- Status
- CLOSED
- MLS#
- 6599429
- City
- Queen Creek
- Bedrooms
- 4
- Bathrooms
- 4
- Living SQFT
- 3,194
- Lot Size
- 11,597
- Subdivision
- Charleston Estates
- Year Built
- 2016
- Type
- Single Family Residence
Property Description
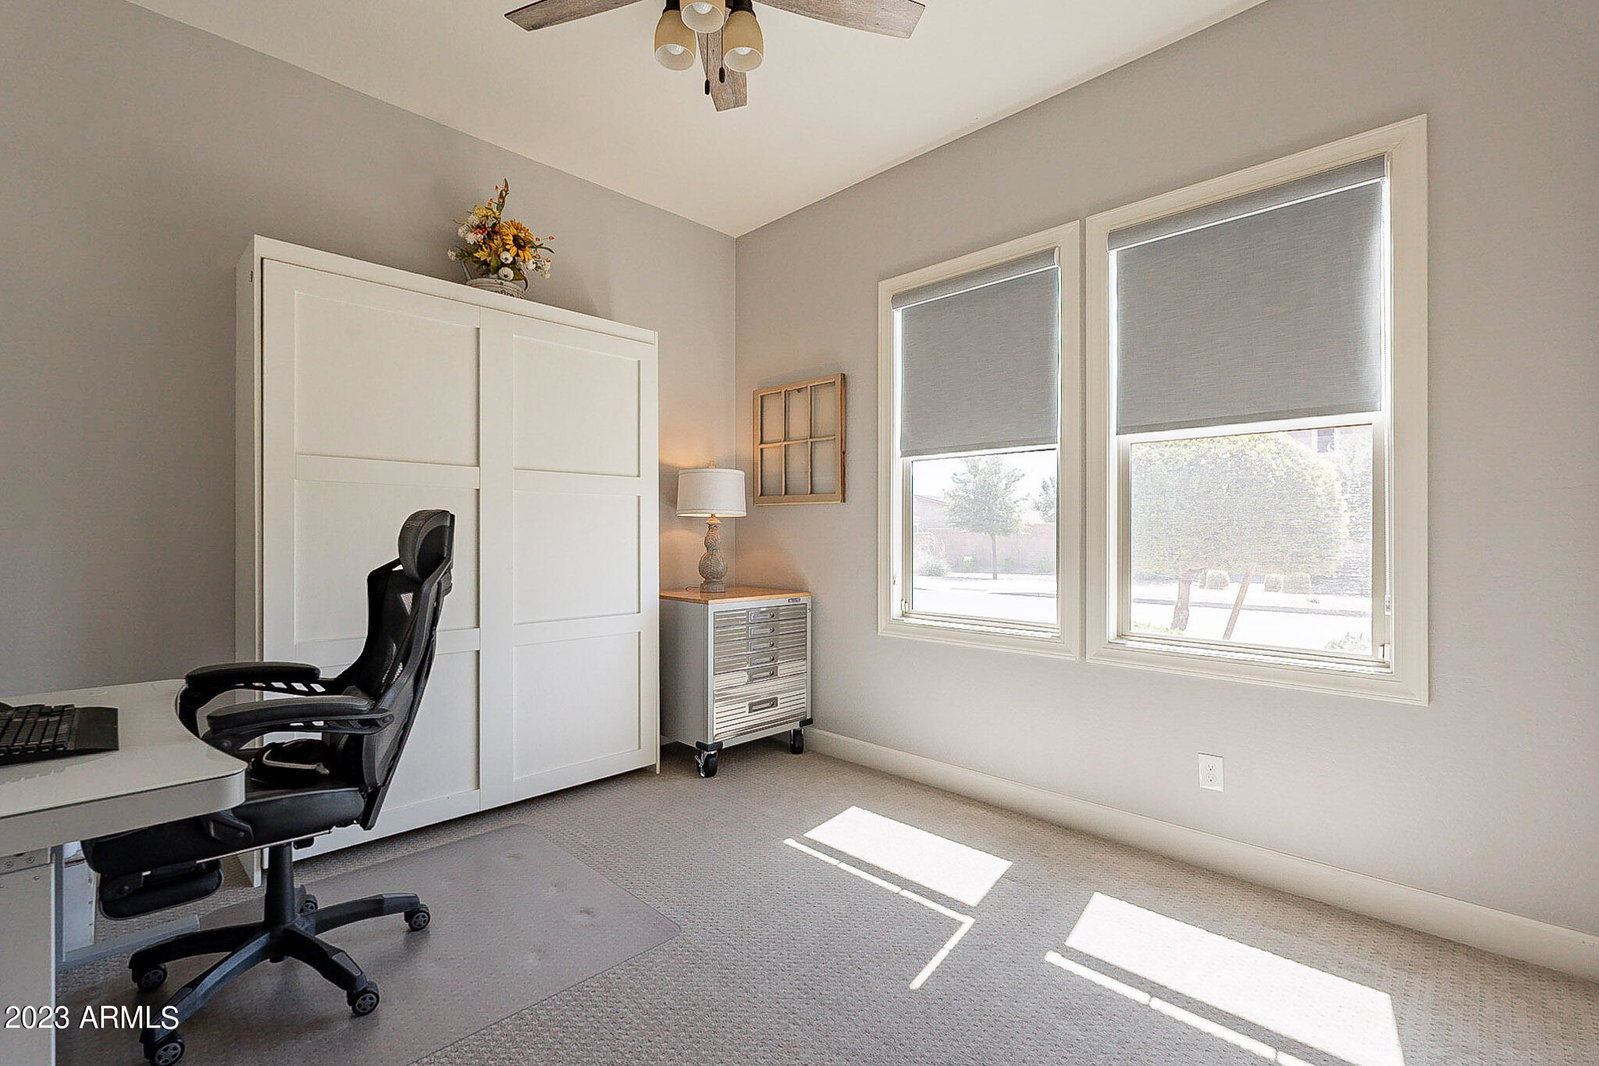
This beautiful pool home is situated perfectly on a corner lot next to the park. The nicely landscaped front yard has an extended paver driveway with a 10' rv gate. There is a custom security door opening into the private partially covered courtyard. As you open the front door to the 12' tray ceiling foyer you are looking through to the gorgeous backyard. The great room features 12' ceilings, high end surround system, 16' atrium door to back patio, and is open to dining room and kitchen. The well-appointed kitchen features white cabinets with nickel cabinet hardware, soft close door and draws, light rail, under/over cabinet and under island lights, upgraded stainless Whirlpool appliances with double ovens, gas cooktop, refrigerator, upgraded oversized island with granite, granite composite sink, nickel faucet, large walk-in pantry, and door to covered patio. The master suite has custom shades, Berber carpet, tray ceiling with recess lights, and a door leading into the master bath. The master bath has a double sink vanity with granite countertops, tile shower and soaking tub with tile surround, private toilet room and spacious walk-in closet. The half bath has a pedestal sink and an upgraded mirror. The laundry room comes complete with front load washer and dryer with cabinets above, stub for gas, utility sink and cabinet and extensive storage. There are 3 other bedrooms with Berber carpet and ceiling fans, one of which has its own full bath and murphy bed. There is a large bonus room off the 4th bedroom which could be converted to a casita and has surround system, with sliding door to the courtyard. There is a guest bath with a double sink vanity with granite countertop and private toilet, tub/shower area. The low maintenance resort like backyard features a pebble pool with copper scuppers and spillway, in floor cleaning system must have oversized covered patio, extensive travertine patio, 8' x 15' shed, synthetic grass and BBQ stub. The garages have 8' insulated doors, insulated wall, epoxy floors, ceiling storage, soft water system, hot water recirculation, door to side yard with concrete pad to shed. This home has so many upgrades including 5" baseboards, 6" x 36" wood look porcelain tile, custom window casings and so much more! CHECK OUT THE SPECIAL FEATURES SHEET IN THE DOCUMENT TAB FOR ALL THE UPGRADES.
Additional Information
- Elementary School
- Jack Barnes Elementary School
- High School
- Queen Creek High School
- Middle School
- Queen Creek Middle School
- School District
- Queen Creek Unified District
- Acres
- 0.27
- Architecture
- Ranch
- Assoc Fee Includes
- Maintenance Grounds
- Hoa Fee
- $128
- Hoa Fee Frequency
- Monthly
- Hoa
- Yes
- Hoa Name
- Charleston Estates
- Builder Name
- Standard Pacific
- Community
- Charleston Estates
- Community Features
- Playground, Biking/Walking Path
- Construction
- Stucco, Wood Frame, Painted
- Cooling
- Central Air, Ceiling Fan(s), Programmable Thmstat
- Exterior Features
- Storage
- Fencing
- Block
- Fireplace
- None
- Flooring
- Carpet, Tile
- Garage Spaces
- 3
- Heating
- Natural Gas
- Living Area
- 3,194
- Lot Size
- 11,597
- New Financing
- Cash, Conventional, FHA, VA Loan
- Parking Features
- RV Gate, Garage Door Opener, Extended Length Garage, Over Height Garage
- Lot Features
- Sprinklers In Rear, Sprinklers In Front, Corner Lot, Desert Front, Synthetic Grass Back, Auto Timer H2O Front
- Roofing
- Tile, Concrete
- Sewer
- Public Sewer
- Pool
- Yes
- Spa
- None
- Stories
- 1
- Style
- Ranch
- Subdivision
- Charleston Estates
- Taxes
- $3,144
- Tax Year
- 2022
- Water
- City Water
Courtesy of HomeSmart Lifestyles. 480-390-6683 Selling Office: AZ Brokerage Holdings, LLC.
Copyright 2026 Arizona Regional Multiple Listing Service, All rights reserved. The data relating to real estate for sale on this website comes in part from the Arizona Regional Multiple Listing Service. All information deemed reliable but not guaranteed and should be independently verified. All properties are subject to prior sale, change or withdrawal. Neither listing broker(s) nor Arizona Regional Multiple Listing Service shall be responsible for any typographical errors, misinformation, misprints and shall be held totally harmless.