1571 E Brenda Drive, Casa Grande, AZ 85122
- $290,000
- 2
- BD
- 2
- BA
- 1,490
- SqFt




- Sold Price
- $290,000
- List Price
- $290,000
- Closing Date
- May 10, 2024
- Days on Market
- 71
- Status
- CLOSED
- MLS#
- 6671407
- City
- Casa Grande
- Bedrooms
- 2
- Bathrooms
- 2
- Living SQFT
- 1,490
- Lot Size
- 3,139
- Subdivision
- Ironwood Village
- Year Built
- 2006
- Type
- Single Family Residence
Property Description
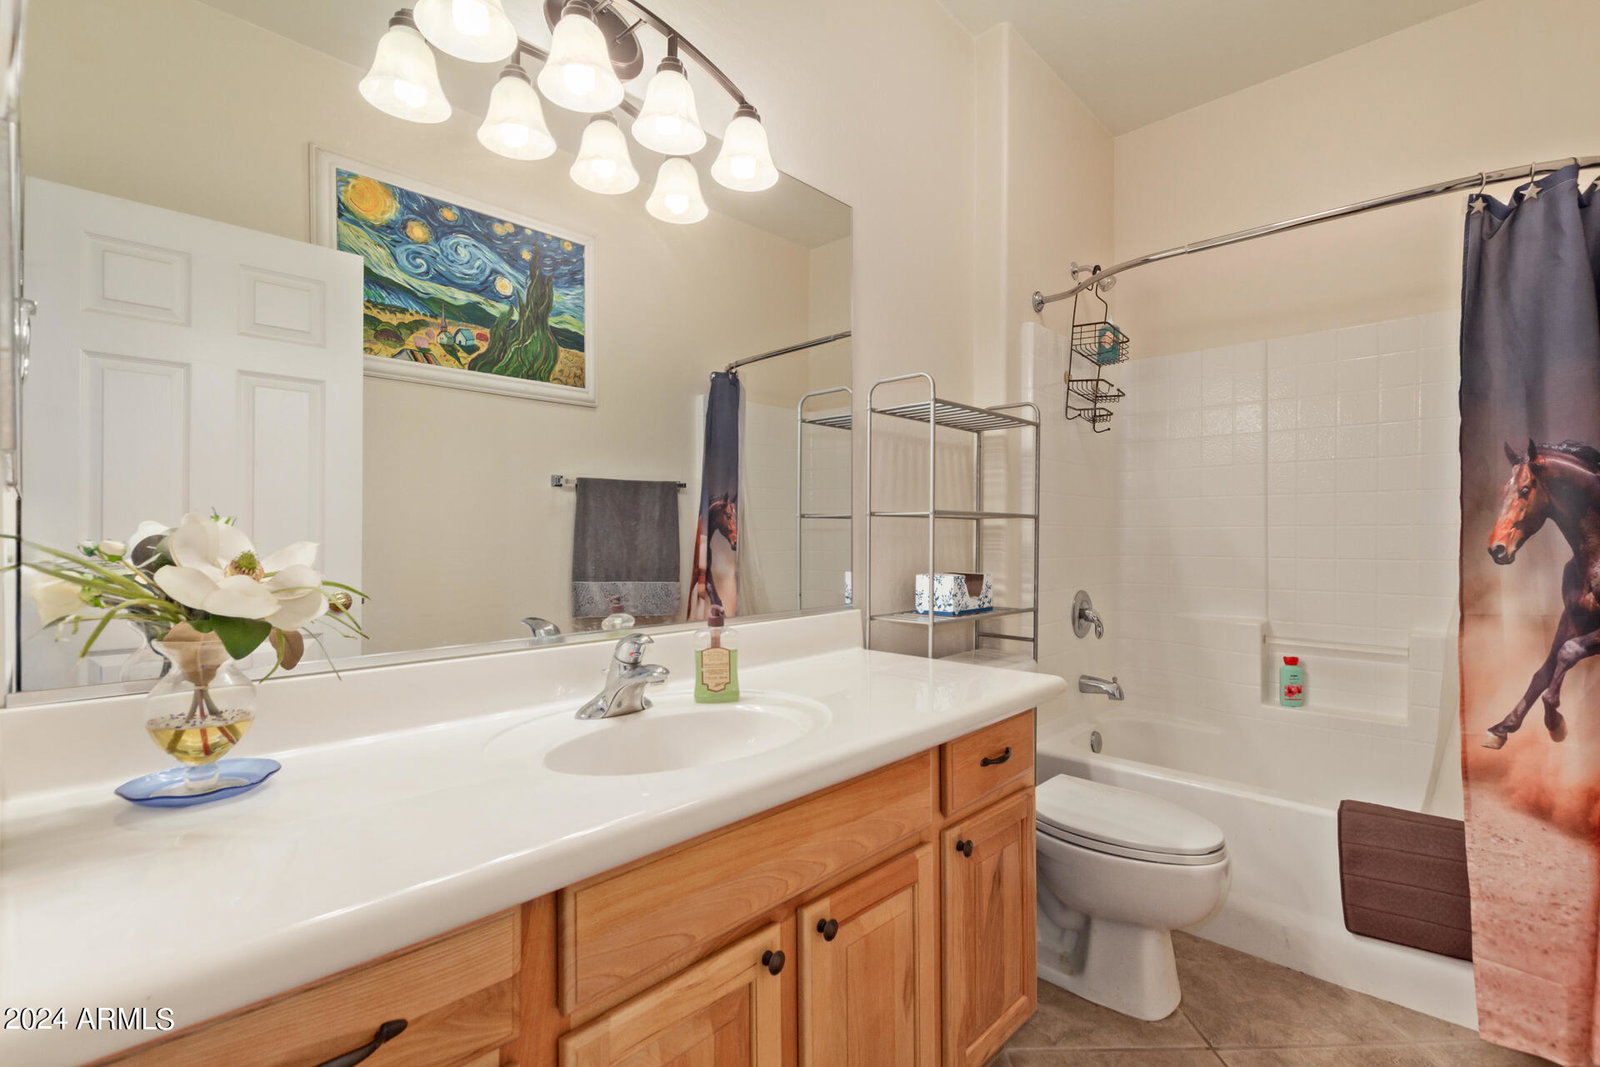
Are you looking for that perfectly lit, open floorplan home, full of warm comfortable spaces? A spacious outdoor patio with room for your friends & family, mere steps from a heated community pool & hot tub? Well, this is IT! Welcome home to this quaint 2 bed, 2 bath in a friendly 55+ gated community offering a lifestyle of tranquility and fun. This is absolutely one of the best premium & private lots in the community. The extended covered patio is completely enclosed - if you have pets, it's ideal. Your new home has all the upgrades you could want. Solar, vaulted ceilings, 2'' wood blinds, 18'' floor tiles laid on the diagonal, 42'' hickory cabinets, granite countertops, tile backsplash, SS Appliances & ceiling fans. The primary suite features a HUGE walk-in closet, bay window for natural light, large bathroom with double sinks & a walk-in shower. The laundry room has a utility sink, cabinets, and countertops. Leased solar has been installed for economical cooling, high efficiency A/C, window screens and window tinting. The garage has tile squares on the floor and added ceiling insulation. Enjoy your perfectly curated resort lifestyle with a large clubhouse, activities, 2 workout rooms, arts & crafts room, billiards room, his & her card rooms, a heated pool and spa, BBQ grills and even a community pet park. Come see this one today!
Additional Information
- High School
- Adult
- Middle School
- Adult
- Acres
- 0.07
- Architecture
- Santa Barbara/Tuscan
- Assoc Fee Includes
- Maintenance Exterior, Front Yard Maint, Maintenance Grounds, Street Maint
- Hoa Fee
- $244
- Hoa Fee Frequency
- Monthly
- Hoa
- Yes
- Hoa Name
- IRONWOOD VILLAGE
- Builder Name
- Bradley
- Community Features
- Community Spa, Community Spa Htd, Gated, Biking/Walking Path, Clubhouse, Community Media Room, Fitness Center
- Construction
- Wood Frame, Blown Cellulose, Painted, Stucco, Stone
- Cooling
- Ceiling Fan(s), Central Air, Programmable Thmstat
- Exterior Features
- Private Street(s), Private Yard
- Fencing
- Block
- Flooring
- Laminate, Tile
- Garage Spaces
- 2
- Accessibility Features
- Hard/Low Nap Floors, Bath Raised Toilet, Bath Grab Bars, Bath Lever Faucets, Lever Handles, Remote Devices, Exterior Curb Cuts, Bath Scald Ctrl Fct, Mltpl Entries/Exits
- Heating
- Natural Gas
- Laundry
- Engy Star (See Rmks), Inside
- Living Area
- 1,490
- Lot Size
- 3,139
- Model
- 2
- New Financing
- Cash, VA Loan, FHA, Conventional
- Other Rooms
- Great Room
- Parking Features
- Extended Length Garage, Garage Door Opener, Attch'd Gar Cabinets, Separate Strge Area, Direct Access
- Lot Features
- North/South Exposure, Borders Common Area, Desert Front, Desert Back, Sprinklers In Front, Sprinklers In Rear, Gravel/Stone Front, Auto Timer H2O Front, Auto Timer H2O Back, Irrigation Front, Irrigation Back
- Roofing
- Tile, Concrete, Sub Tile Ventilation
- Spa
- None
- Stories
- 1
- Style
- Santa Barbara/Tuscan
- Subdivision
- Ironwood Village
- Taxes
- $1,830
- Tax Year
- 2023
- Water
- Public
- Age Restricted
- Yes
Courtesy of Arizona Best Real Estate. 480-948-4711 Selling Office: RE/MAX Casa Grande.
Copyright 2026 Arizona Regional Multiple Listing Service, All rights reserved. The data relating to real estate for sale on this website comes in part from the Arizona Regional Multiple Listing Service. All information deemed reliable but not guaranteed and should be independently verified. All properties are subject to prior sale, change or withdrawal. Neither listing broker(s) nor Arizona Regional Multiple Listing Service shall be responsible for any typographical errors, misinformation, misprints and shall be held totally harmless.