33903 N 23rd Drive, Phoenix, AZ 85085
- $925,000
- 5
- BD
- 4
- BA
- 4,463
- SqFt



- Sold Price
- $925,000
- List Price
- $940,000
- Closing Date
- Dec 31, 2024
- Days on Market
- 82
- Status
- CLOSED
- MLS#
- 6753375
- City
- Phoenix
- Bedrooms
- 5
- Bathrooms
- 4
- Living SQFT
- 4,463
- Lot Size
- 11,046
- Subdivision
- Amber Hills
- Year Built
- 2004
- Type
- Single Family Residence
Property Description
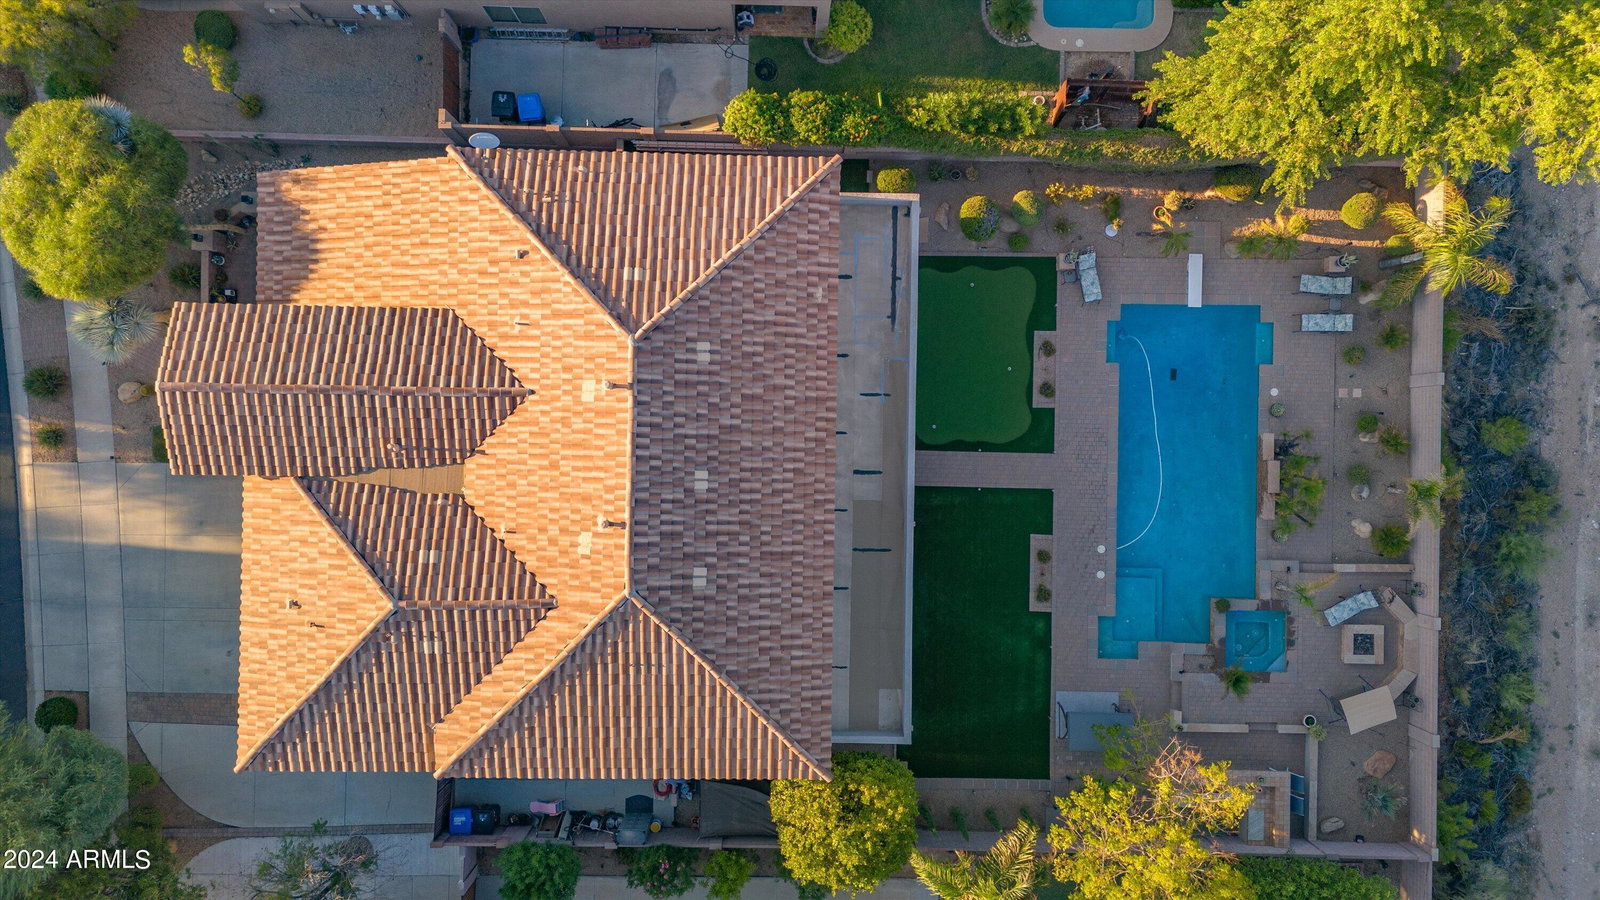
Welcome to your dream home in the exclusive Amber Hills gated community! This 5-bedroom, 3.5-bath residence offers the perfect blend of luxury and comfort. This home has many upgrades starting with newer exterior paint. Step inside and you will find elegant yet highly durable quartzite countertops, revamped cabinetry, and new appliances in the kitchen. A new high-efficiency HVAC system that boasts a SEER rating of 16 with variable speed technology, installed in 2019. Downstairs you can be sure to enjoy the spacious great room as a perfect area for entertaining, with a stylish wet bar, fireplace, ensuite bedroom that offers flexibility for guests, an office, or a mother-in-law suite conveniently near the laundry room and garage entry point. Newer paint throughout various areas in the home's interior to add warmth and provide a modern and inviting ambiance. Upstairs you have a dedicated home theater with surround sound to enjoy those movie nights together as a family and four additional bedrooms. In the primary bedroom you will find ample space with a fully renovated bathroom of luxury! It does not stop there! Outside, discover a resort-style backyard designed for relaxation and entertainment. Dive into the heated pool or unwind in the jetted spa, or enjoy the luxury of an above-ground Jacuzzi under the covered patio. Perfect your golf game on the private putting green, cook up a feast on the built-in BBQ, or gather around the fire pit to enjoy breathtaking mountain views. Don't miss your chance to own this exquisite property in Amber Hills, where every detail has been meticulously crafted for the ultimate living experience.
Additional Information
- Elementary School
- Desert Mountain Elementary
- High School
- Barry Goldwater High School
- Middle School
- Desert Mountain School
- School District
- Deer Valley Unified District
- Acres
- 0.25
- Architecture
- Santa Barbara/Tuscan
- Assoc Fee Includes
- Street Maint
- Hoa Fee
- $375
- Hoa Fee Frequency
- Quarterly
- Hoa
- Yes
- Hoa Name
- Amber Hills
- Builder Name
- MERITAGE HOMES
- Community Features
- Gated, Playground, Biking/Walking Path
- Construction
- Stucco, Wood Frame, Painted
- Cooling
- Central Air, Ceiling Fan(s), ENERGY STAR Qualified Equipment, Programmable Thmstat
- Exterior Features
- Built-in Barbecue
- Fencing
- Block
- Fireplace
- Fire Pit, 2 Fireplace, Family Room, Living Room, Gas
- Flooring
- Carpet, Vinyl, Tile
- Garage Spaces
- 3
- Heating
- Natural Gas
- Laundry
- Engy Star (See Rmks), Wshr/Dry HookUp Only
- Living Area
- 4,463
- Lot Size
- 11,046
- New Financing
- Cash, Conventional, FHA, VA Loan
- Parking Features
- RV Gate, Garage Door Opener
- Lot Features
- Sprinklers In Rear, Sprinklers In Front, Desert Back, Desert Front, Gravel/Stone Front, Gravel/Stone Back, Synthetic Grass Back, Auto Timer H2O Front, Auto Timer H2O Back
- Roofing
- Tile
- Sewer
- Public Sewer
- Spa
- Above Ground, Heated, Private
- Stories
- 2
- Style
- Santa Barbara/Tuscan
- Subdivision
- Amber Hills
- Taxes
- $4,148
- Tax Year
- 2023
- Water
- City Water
Courtesy of Real Broker. 480-359-6519 Selling Office: Realty USA Southwest.
Copyright 2026 Arizona Regional Multiple Listing Service, All rights reserved. The data relating to real estate for sale on this website comes in part from the Arizona Regional Multiple Listing Service. All information deemed reliable but not guaranteed and should be independently verified. All properties are subject to prior sale, change or withdrawal. Neither listing broker(s) nor Arizona Regional Multiple Listing Service shall be responsible for any typographical errors, misinformation, misprints and shall be held totally harmless.