7462 E Visao Drive, Scottsdale, AZ 85266
- $1,625,000
- 4
- BD
- 4
- BA
- 3,283
- SqFt







- Sold Price
- $1,625,000
- List Price
- $1,700,000
- Closing Date
- Feb 12, 2025
- Days on Market
- 34
- Status
- CLOSED
- MLS#
- 6802791
- City
- Scottsdale
- Bedrooms
- 4
- Bathrooms
- 4
- Living SQFT
- 3,283
- Lot Size
- 12,800
- Subdivision
- Bellasera
- Year Built
- 1999
- Type
- Single Family Residence
Property Description
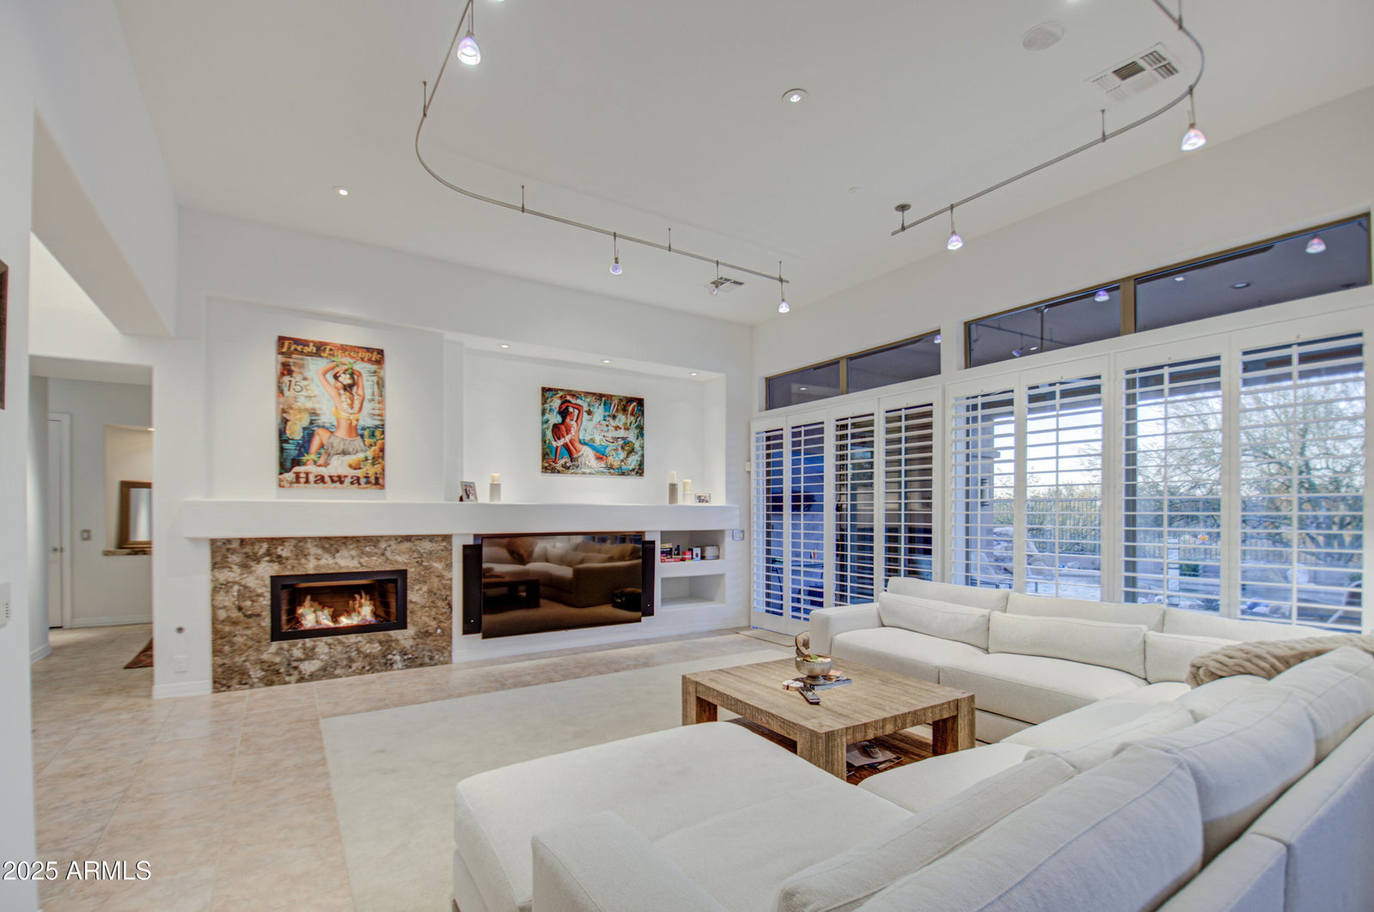
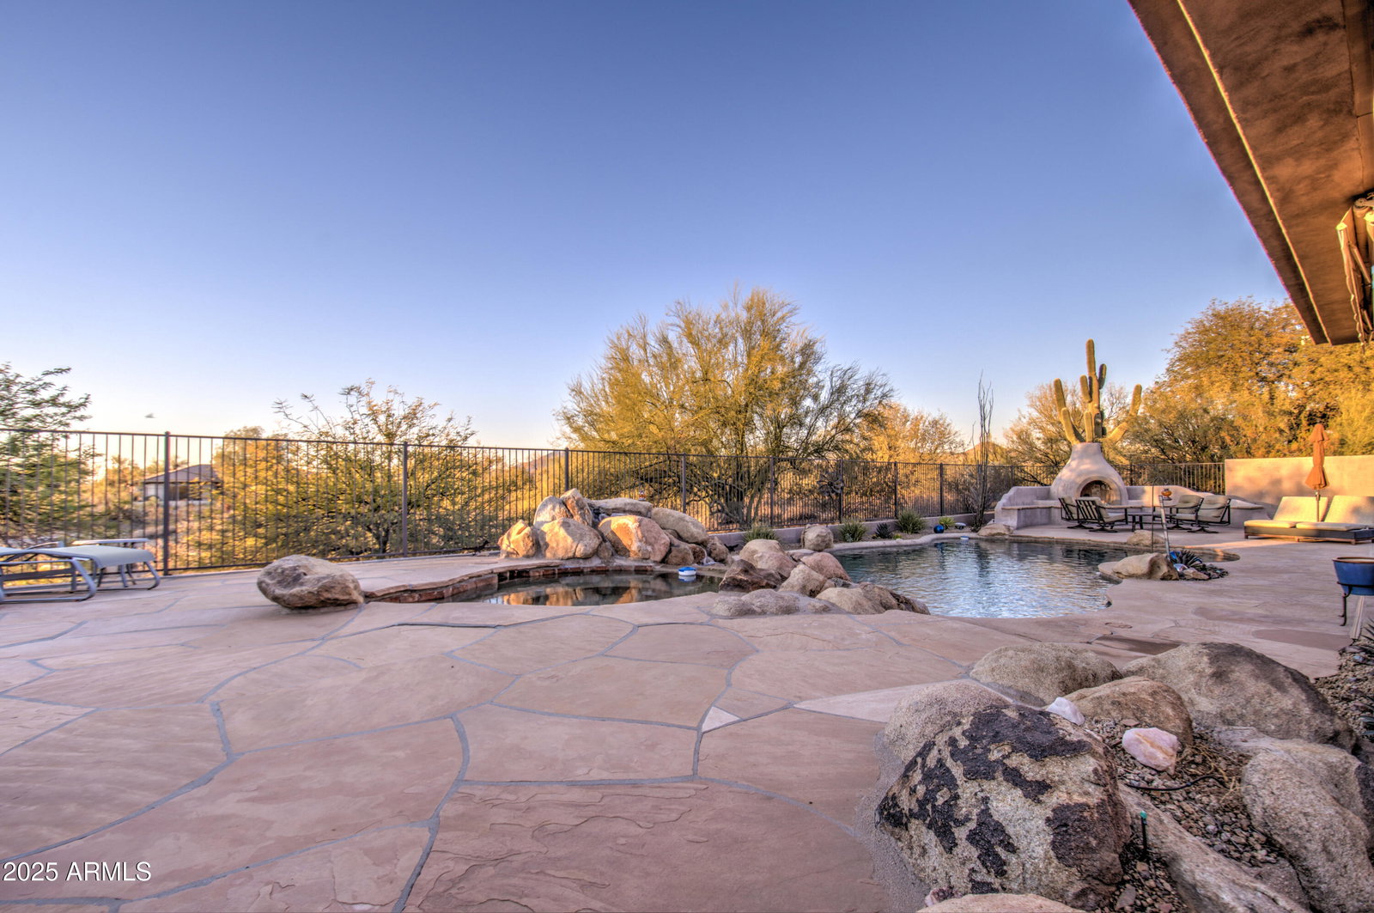
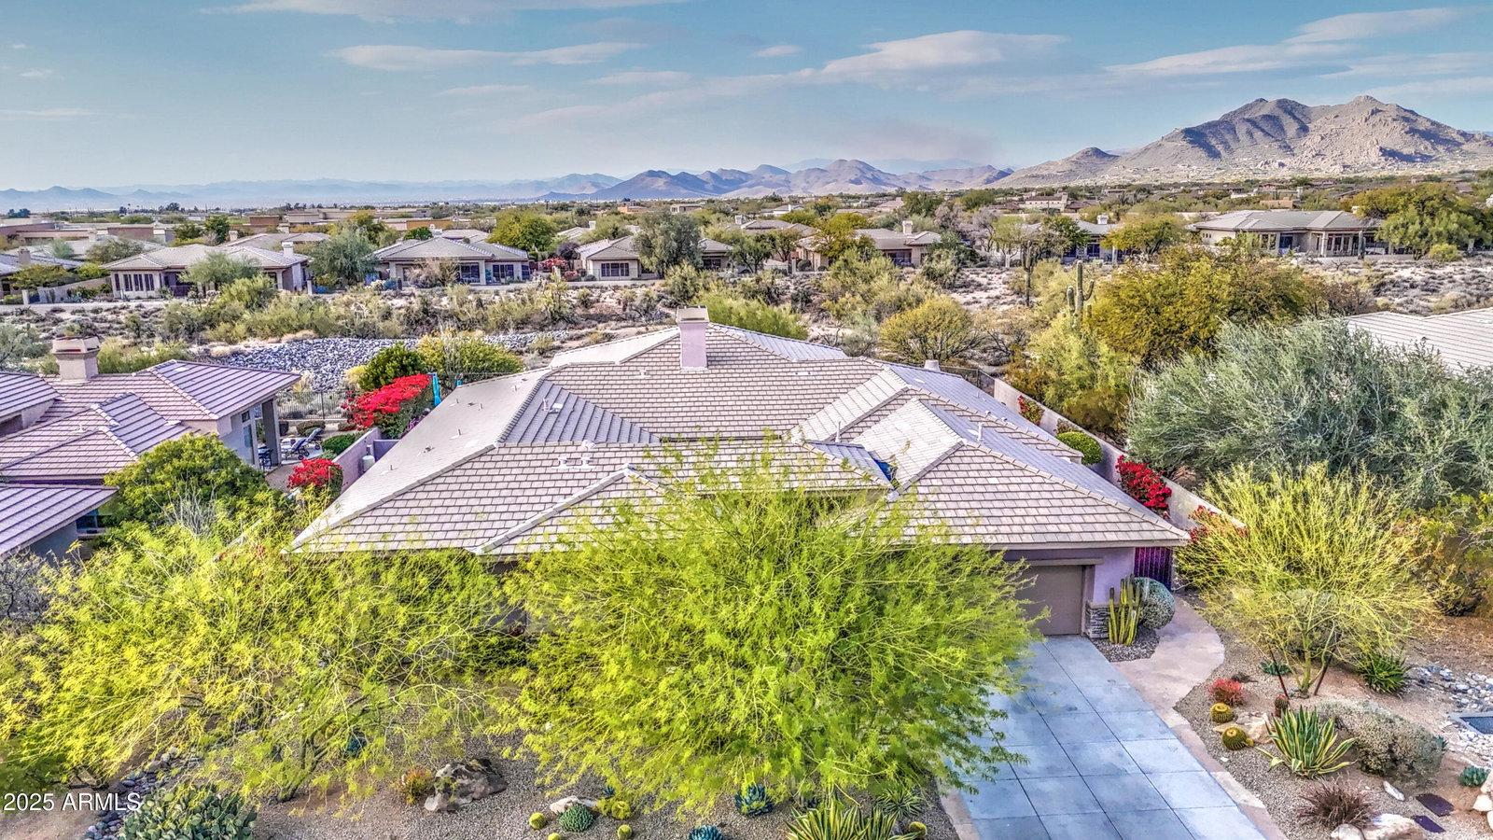
Guard gated luxury with panache & contemporary timeless elegance. From the charm of courtyard entrance to gracious amenities consisting of fresh paint, Granite counters, updated cabinets in kitchen & MBA, plantation shutters, Thermador appliance package, (gas cooktop) 2 Dacor ovens, Sub zero wine refrigerator, water filtration system throughout, Roof 2018, HVAC 2018 (2 Daiken units 16 seer)!! Filtration system T/O , Lutron lighting, added cabs in laundry & garage, epoxy floors, aqualink heated pool/spa, Bromicks heat lamps, custom sconces, surround sound, electric awning, gas fireplace w/ banco outside & built in Bar B Q. Full flagstone patio & outdoor living room. Sides to NAOS and backs to retention basin so the utmost in privacy; PREMIUM LOT NO CLOSE NEIGHBOR French drains in front & back so water drains to street if needed. This seller thought of EVERYTHING!!! Pristine and immaculate with 15-20' ceilings!!. Tile and Noche travertine floors w/nearly new carpet in bedrooms. Gas fireplace in Great Room, Chef's efficient kitchen w/eat in area, EXTENDED formal dining room, AND EXTENDED GRAND master suite fit for a king w/updated bath w/Noche travertine floors, granite counters 2nd & 3rd bedrooms share a jack and jill bath w/2 sinks. Bedroom 3 has a walk in closet and bedroom 2 has a full wall of closets. Bosch dishwasher, 4 TV's stay, Plantation wood shutters adorn nearly all windows for a seamless finished designer touch, gutters & downspouts in courtyard. Soft water loop has shut off .Countless COMMUNITY amenities include community pool/spa, (lap pool), pickle ball, tennis, steam room, fitness center, community center, DOG PARK and private hiking trails. Capital improvement fee keeps HOA dues down. Seller is open to selling some furniture BY SEPARATE BILL OF SALE everything but personal effects, daughters room furniture, ice bath, and art. Rental restrictions are 1 month. House is maintained to perfection in this sought after high end community! One of a kind Bellasera by premier builder Del Webb known for building commercial as well as residential.
Additional Information
- Elementary School
- Black Mountain Elementary School
- High School
- Cactus Shadows High School
- Middle School
- Sonoran Trails Middle School
- School District
- Cave Creek Unified District
- Acres
- 0.29
- Architecture
- Santa Barbara/Tuscan
- Assoc Fee Includes
- Maintenance Grounds, Street Maint
- Hoa Fee
- $750
- Hoa Fee Frequency
- Quarterly
- Hoa
- Yes
- Hoa Name
- Bellasera Comm Assoc
- Builder Name
- Del Webb
- Community
- Bellasea
- Community Features
- Pickleball, Gated, Community Spa, Community Spa Htd, Community Pool Htd, Community Pool, Guarded Entry, Tennis Court(s), Biking/Walking Path, Fitness Center
- Construction
- Stucco, Wood Frame, Stone
- Cooling
- Central Air, Ceiling Fan(s), ENERGY STAR Qualified Equipment, Programmable Thmstat
- Electric
- 220 Volts in Kitchen
- Exterior Features
- Private Street(s), Private Yard, Built-in Barbecue
- Fencing
- Block, Wrought Iron
- Fireplace
- 2 Fireplace, Exterior Fireplace, Family Room, Gas
- Flooring
- Carpet, Tile
- Garage Spaces
- 2
- Guest House SqFt
- 336
- Heating
- ENERGY STAR Qualified Equipment, Natural Gas
- Living Area
- 3,283
- Lot Size
- 12,800
- Model
- Turquesa
- New Financing
- Cash, Conventional
- Parking Features
- Garage Door Opener, Direct Access, Attch'd Gar Cabinets, Separate Strge Area
- Lot Features
- Sprinklers In Rear, Sprinklers In Front, Desert Back, Desert Front
- Roofing
- Tile
- Sewer
- Sewer in & Cnctd, Public Sewer
- Spa
- Heated, Private
- Stories
- 1
- Style
- Santa Barbara/Tuscan
- Subdivision
- Bellasera
- Taxes
- $3,420
- Tax Year
- 2024
- Water
- City Water
Mortgage Calculator
Listing courtesy of HomeSmart. Selling Office: HomeSmart.
All information should be verified by the recipient and none is guaranteed as accurate by ARMLS. Copyright 2026 Arizona Regional Multiple Listing Service, Inc. All rights reserved.