1582 E Earl Drive, Casa Grande, AZ 85122
- $340,000
- 2
- BD
- 2
- BA
- 1,820
- SqFt




- Sold Price
- $340,000
- List Price
- $340,000
- Closing Date
- Sep 15, 2025
- Days on Market
- 66
- Status
- CLOSED
- MLS#
- 6887859
- City
- Casa Grande
- Bedrooms
- 2
- Bathrooms
- 2
- Living SQFT
- 1,820
- Lot Size
- 3,914
- Subdivision
- Ironwood Village
- Year Built
- 2011
- Type
- Townhouse
Property Description
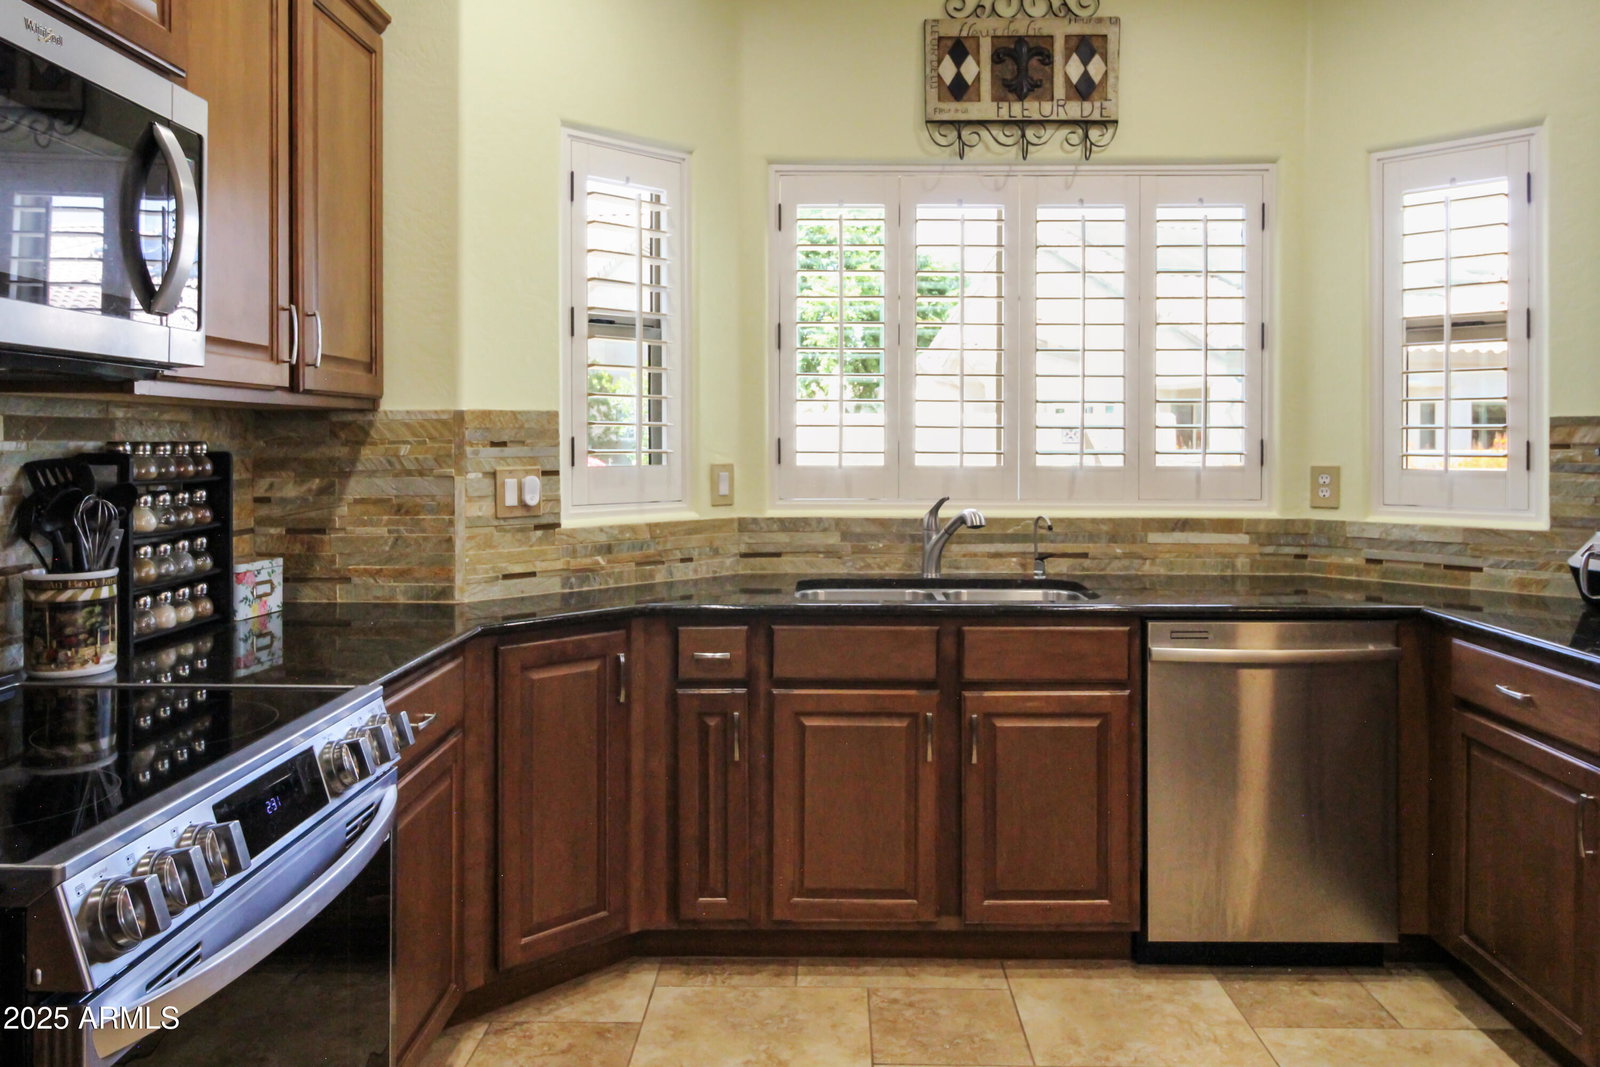
Enjoy comfort and style with this beautifully upgraded 2-bedroom, 2-bathroom home featuring a flexible office or den space! From the moment you enter, you'll notice the fresh custom interior paint, elegant light fixtures and fans, and plantation shutters throughout. The kitchen is a standout with stainless steel appliances, granite countertops, and upgraded cabinetry, all set atop custom tile flooring that runs through the entire home. The laundry room offers added convenience with custom cabinets for extra storage. Enjoy the open and airy living area or unwind outside on the private covered patio with extended pavers, perfect for morning coffee or evening gatherings. The primary suite offers a luxurious bathroom complete with granite countertops, a double sink vanity, custom cabinetry, and a beautifully tiled walk-in shower. Additional highlights include a top-of-the-line Trane HVAC system (2022), water softener, plus a front-loading washer and dryer with pedestals. This home is move-in ready and filled with thoughtful upgrades throughout! The community amenities feature a heated pool, separate hot tub, main meeting room, sitting room, full kitchen with double facilities, craft room with scheduled classes, a library, 2 gym rooms, 2 card rooms, and a billiards room, and a fenced in dog park!
Additional Information
- Elementary School
- Adult
- High School
- Adult
- Middle School
- Adult
- Acres
- 0.09
- Architecture
- Ranch
- Assoc Fee Includes
- Maintenance Exterior, Insurance, Front Yard Maint, Maintenance Grounds, Street Maint
- Hoa Fee
- $268
- Hoa Fee Frequency
- Monthly
- Hoa
- Yes
- Hoa Name
- Ironwood Village HOA
- Builder Name
- Keystone Builders
- Community
- Ironwood Village
- Community Features
- Community Spa, Community Spa Htd, Gated, Biking/Walking Path, Clubhouse, Community Media Room
- Construction
- Wood Frame, Painted, Stucco
- Cooling
- Ceiling Fan(s), Central Air
- Electric
- 220 Volts in Kitchen
- Exterior Features
- Private Street(s)
- Fencing
- Block, See Remarks
- Flooring
- Tile
- Garage Spaces
- 2
- Accessibility Features
- Accessible Door 32in+ Wide, Hallways 36in+ Wide, Hard/Low Nap Floors, Bath Raised Toilet, Remote Devices
- Heating
- Electric
- Living Area
- 1,820
- Lot Size
- 3,914
- New Financing
- Cash, Conventional, 1031 Exchange
- Parking Features
- Extended Length Garage, Garage Door Opener, Direct Access
- Lot Features
- Desert Front
- Roofing
- Tile
- Sewer
- Sewer-In & Connected
- Spa
- None
- Stories
- 1
- Style
- Ranch
- Subdivision
- Ironwood Village
- Taxes
- $1,736
- Tax Year
- 2024
- Water
- Pvt Water Company
- Age Restricted
- Yes
Mortgage Calculator
Listing courtesy of West USA Realty. Selling Office: HomeSmart Premier.
All information should be verified by the recipient and none is guaranteed as accurate by ARMLS. Copyright 2026 Arizona Regional Multiple Listing Service, Inc. All rights reserved.