5362 E Herrera Drive, Phoenix, AZ 85054
- $1,410,000
- 4
- BD
- 4
- BA
- 3,604
- SqFt




- Sold Price
- $1,410,000
- List Price
- $1,450,000
- Closing Date
- Dec 30, 2025
- Days on Market
- 48
- Status
- CLOSED
- MLS#
- 6947724
- City
- Phoenix
- Bedrooms
- 4
- Bathrooms
- 4
- Living SQFT
- 3,604
- Lot Size
- 13,784
- Subdivision
- Desert Ridge Lot 30
- Year Built
- 2002
- Type
- Single Family Residence
Property Description
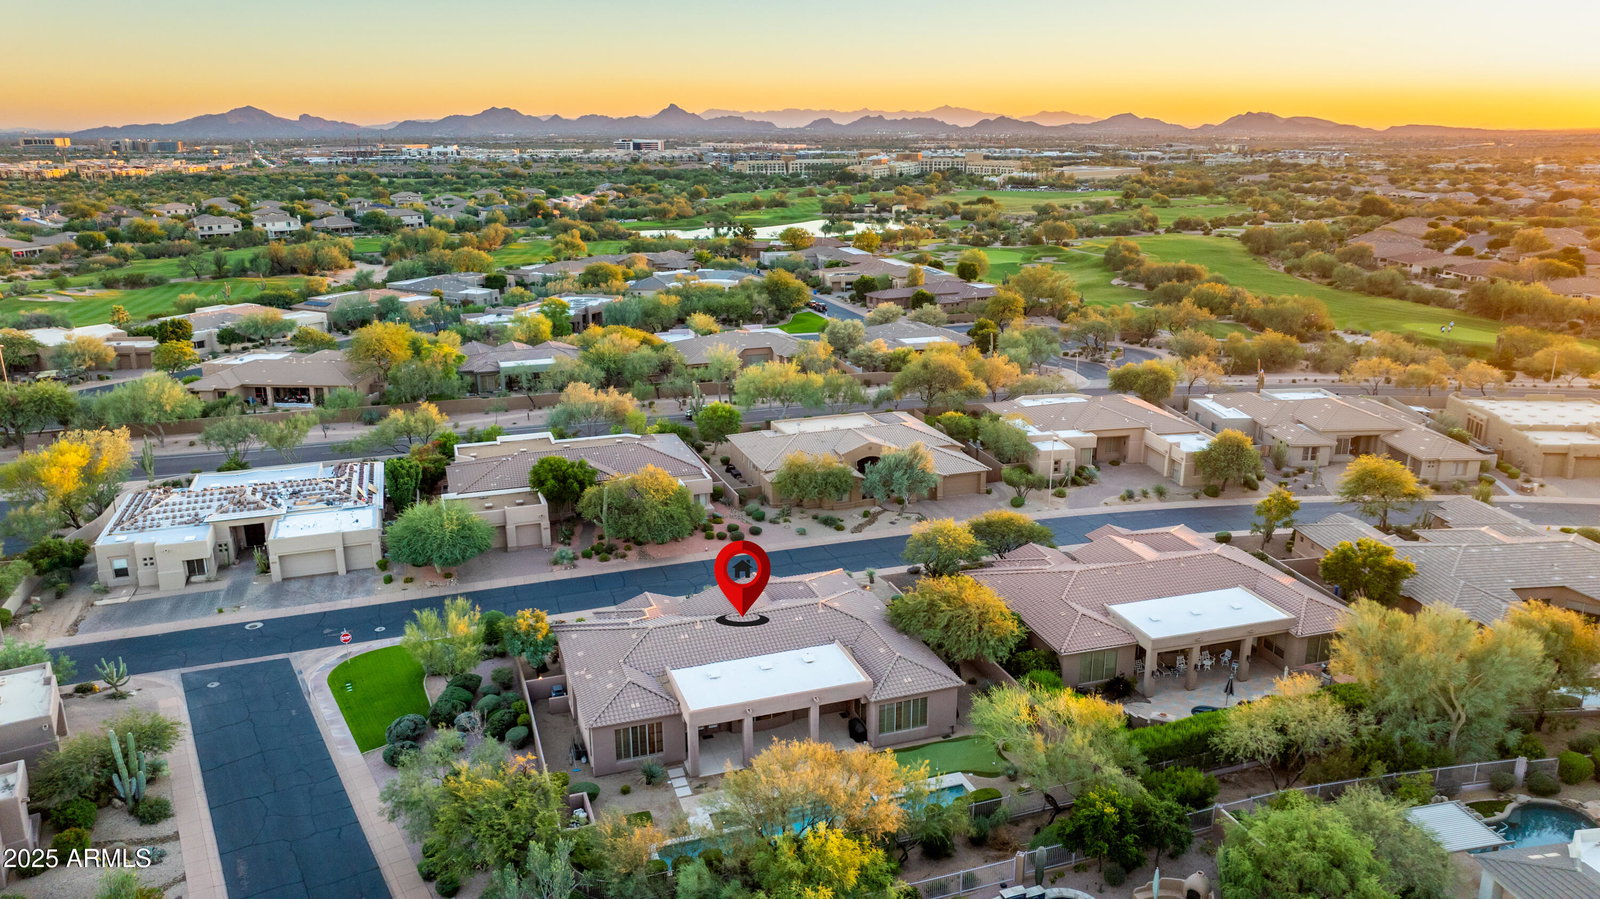
Location, location, location. This beautifully appointed custom home offers the perfect blend of luxury, comfort, and functionality with 4 bedrooms, 3.5 baths, plus an office. Enjoy a heated lap pool & spa, perfect for relaxing or staying active year-round. The open floor plan showcases 12-foot ceilings, abundant natural light, and seamless indoor-outdoor living. The extended primary suite opens directly to the patio, offering tranquil views of the wash. Nestled on a corner lot within a gated community, residents enjoy keypad access to scenic walking and biking paths and proximity to a semi-private golf course. Inside, 2 bedrooms share a Jack and Jill bath, while another offers a private en suite, all featuring wood floors and plantation shutters. An open den with built-in cabinetry flows effortlessly into the formal living and dining areas, creating a warm and inviting space for entertaining. Additional highlights include prewiring for surround sound in main areas, a mist system on the patio, and built-in kitchen appliances. Located near top golf courses, TSMC, the Musical Instrument Museum, and premier shopping and dining, this home truly embodies the best of Desert Ridge and Scottsdale living.
Additional Information
- Elementary School
- Desert Trails Elementary School
- High School
- Pinnacle High School
- Middle School
- Explorer Middle School
- Acres
- 0.32
- Architecture
- Territorial/Santa Fe
- Assoc Fee Includes
- Maintenance Grounds, Street Maint
- Hoa Fee
- $576
- Hoa Fee Frequency
- Semi-Annually
- Hoa
- Yes
- Hoa Name
- Desert Ridge Com Ass
- Builder Name
- M/I Homes
- Community Features
- Gated, Golf, Biking/Walking Path
- Construction
- Wood Frame, Spray Foam Insulation, Stucco
- Cooling
- Ceiling Fan(s), Central Air, Programmable Thmstat, ENERGY STAR Qualified Equipment
- Exterior Features
- Screened in Patio(s), Misting System
- Fencing
- Wrought Iron, Block, Back Yard
- Fireplace
- Family Room, Gas
- Flooring
- Tile, Wood
- Garage Spaces
- 3
- Accessibility Features
- Zero-Grade Entry, Accessible Door 32in+ Wide
- Heating
- Electric
- Living Area
- 3,604
- Lot Size
- 13,784
- New Financing
- Cash, Conventional
- Other Rooms
- Family Room, Great Room, Library-Blt-in Bkcse
- Parking Features
- RV Gated, Garage Door Opener, Attached Garage
- Lot Features
- Corner Lot, North/South Exposure, Adjacent to Wash, Desert Front, Desert Back, Gravel/Stone Front, Gravel/Stone Back, Synthetic Grass Back, Auto Timer H2O Front, Auto Timer H2O Back
- Roofing
- Tile, Foam
- Pool
- Yes
- Spa
- Heated
- Stories
- 1
- Style
- Territorial/Santa Fe
- Subdivision
- Desert Ridge Lot 30
- Taxes
- $8,251
- Tax Year
- 2024
- Utilities
- Phone Available
- Water
- Public
Mortgage Calculator
Listing courtesy of Russ Lyon Sotheby's International Realty. Selling Office: Real Broker.
All information should be verified by the recipient and none is guaranteed as accurate by ARMLS. Copyright 2026 Arizona Regional Multiple Listing Service, Inc. All rights reserved.