4909 E Hamblin Drive, Phoenix, AZ 85054
- $915,000
- 3
- BD
- 3
- BA
- 2,594
- SqFt




- Sold Price
- $915,000
- List Price
- $929,900
- Closing Date
- Mar 30, 2026
- Days on Market
- 79
- Status
- CLOSED
- MLS#
- 6962786
- City
- Phoenix
- Bedrooms
- 3
- Bathrooms
- 3
- Living SQFT
- 2,594
- Lot Size
- 7,122
- Subdivision
- Desert Ridge Parcel 4.17
- Year Built
- 1997
- Type
- Single Family Residence
Property Description
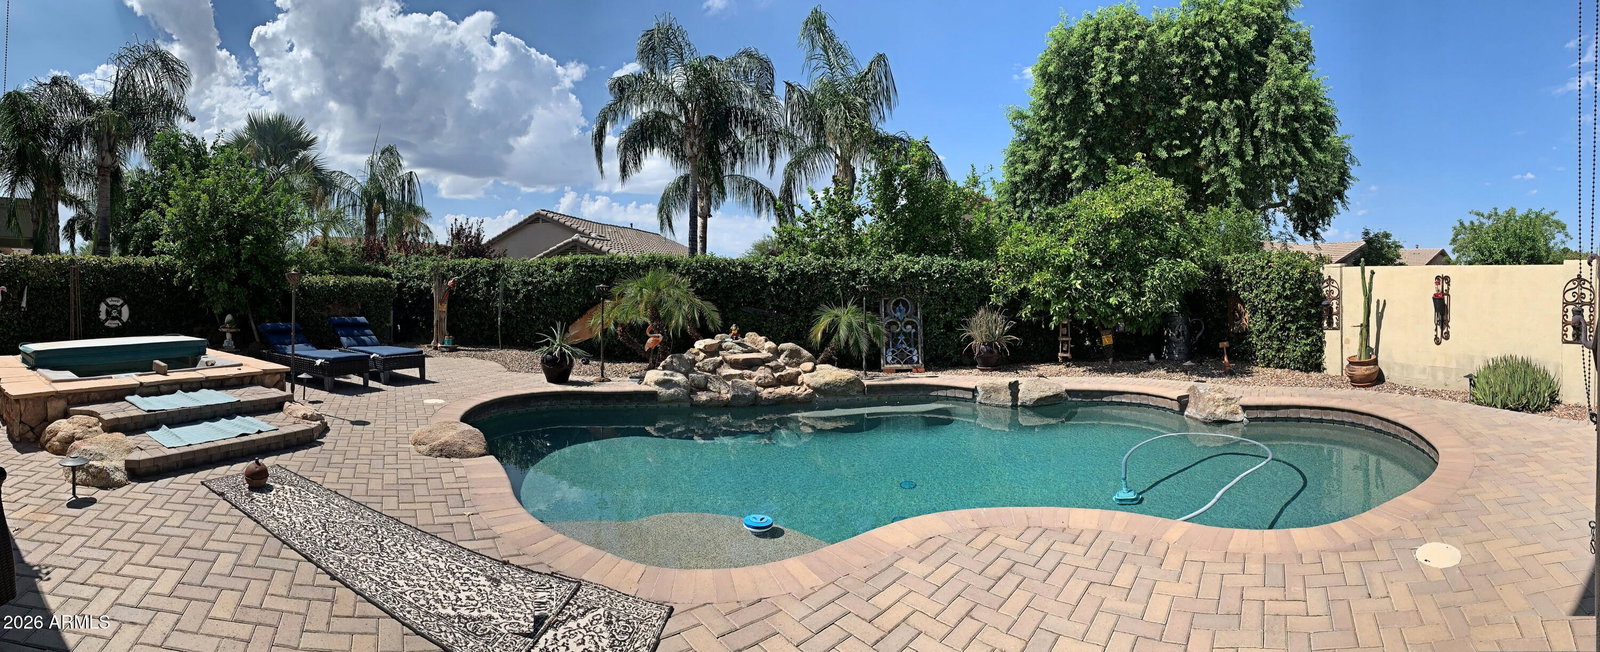
Recently repositioned to reflect current market opportunity, this STUNNING, meticulously maintained and extensively improved Elliott home features a huge FIRST FLOOR OWNER'S SUITE with private entry to the oasis-style backyard. Extensively upgraded with over $100,000 in major system improvements, offering true move-in confidence: Pre-paid Sunrun Solar, Two 16-SEER Trane A/C Units, High-Efficiency ''Energy Shield'' Argon Windows, Exterior Paint, Roof Underlayment, Energy-Efficient Garage Doors, Garage Mini-Split A/C, Thermador Gas Cook Top, Spa Pump & Heater, Pool Pump & Filter Unit and more... Prime Desert Ridge location close to Desert Ridge Marketplace, City North, Loop 101 & 51, Mayo Clinic, Wild Fire Golf Course, parks, hiking, dining, shopping, and top-rated schools Additional features: 3-4 bedrooms, 2x6 construction, custom shutters, baseboards & crown molding, fiber-optic internet, RV gate, and pet door. Engineered hardwood floors and porcelain throughout. The kitchen is a true highlight, offering 42" maple cabinetry, granite countertops, custom coffee/wine cabinet, KitchenAid stainless appliances and Thermador 36" natural gas cooktop. Elegant formal living and dining room complement a spacious Multi-purpose room with gas fireplace, with play pool, separate in-ground spa, citrus trees, lush landscaping, storage sheds, and covered patio.
Additional Information
- Elementary School
- Desert Trails Elementary School
- High School
- Pinnacle High School
- Middle School
- Explorer Middle School
- Acres
- 0.16
- Assoc Fee Includes
- Maintenance Grounds
- Hoa Fee
- $300
- Hoa Fee Frequency
- Semi-Annually
- Hoa
- Yes
- Hoa Name
- Desert Ridge
- Builder Name
- Elliott Homes
- Community
- Desert Ridge
- Community Features
- Biking/Walking Path
- Construction
- Wood Frame, Stucco
- Cooling
- Ceiling Fan(s), Central Air, Ductless, Gas
- Electric
- 220 Volts in Kitchen
- Exterior Features
- Misting System
- Fencing
- Block, Back Yard
- Fireplace
- Family Room, Gas
- Flooring
- Tile, Wood
- Garage Spaces
- 3
- Heating
- Forced Air
- Laundry
- Washer Hookup, Inside, Gas Dryer Hookup
- Living Area
- 2,594
- Lot Size
- 7,122
- New Financing
- Cash, Conventional
- Other Rooms
- Family Room
- Parking Features
- RV Gated, Garage Door Opener, Attch'd Gar Cabinets, Attached Garage
- Lot Features
- Desert Front, Desert Back, Sprinklers In Front, Sprinklers In Rear, Gravel/Stone Front, Gravel/Stone Back, Synthetic Grass Frnt, Auto Timer H2O Front, Auto Timer H2O Back
- Roofing
- Tile
- Pool
- Yes
- Spa
- Private, Heated
- Stories
- 2
- Subdivision
- Desert Ridge Parcel 4.17
- Taxes
- $4,614
- Tax Year
- 2025
- Utilities
- Natural Gas Connected
- Water
- Public
Courtesy of Connect Realty.com Inc.. connectcooper@gmail.com Selling Office: Compass.
Copyright 2026 Arizona Regional Multiple Listing Service, All rights reserved. The data relating to real estate for sale on this website comes in part from the Arizona Regional Multiple Listing Service. All information deemed reliable but not guaranteed and should be independently verified. All properties are subject to prior sale, change or withdrawal. Neither listing broker(s) nor Arizona Regional Multiple Listing Service shall be responsible for any typographical errors, misinformation, misprints and shall be held totally harmless.