4307 E Vista Bonita Drive, Phoenix, AZ 85050
- $1,099,000
- 4
- BD
- 3
- BA
- 3,208
- SqFt




- Sold Price
- $1,099,000
- List Price
- $1,099,000
- Closing Date
- Apr 01, 2026
- Days on Market
- 35
- Status
- CLOSED
- MLS#
- 6990180
- City
- Phoenix
- Bedrooms
- 4
- Bathrooms
- 3
- Living SQFT
- 3,208
- Lot Size
- 5,931
- Subdivision
- Desert Ridge Super Block 7
- Year Built
- 2009
- Type
- Single Family Residence
Property Description
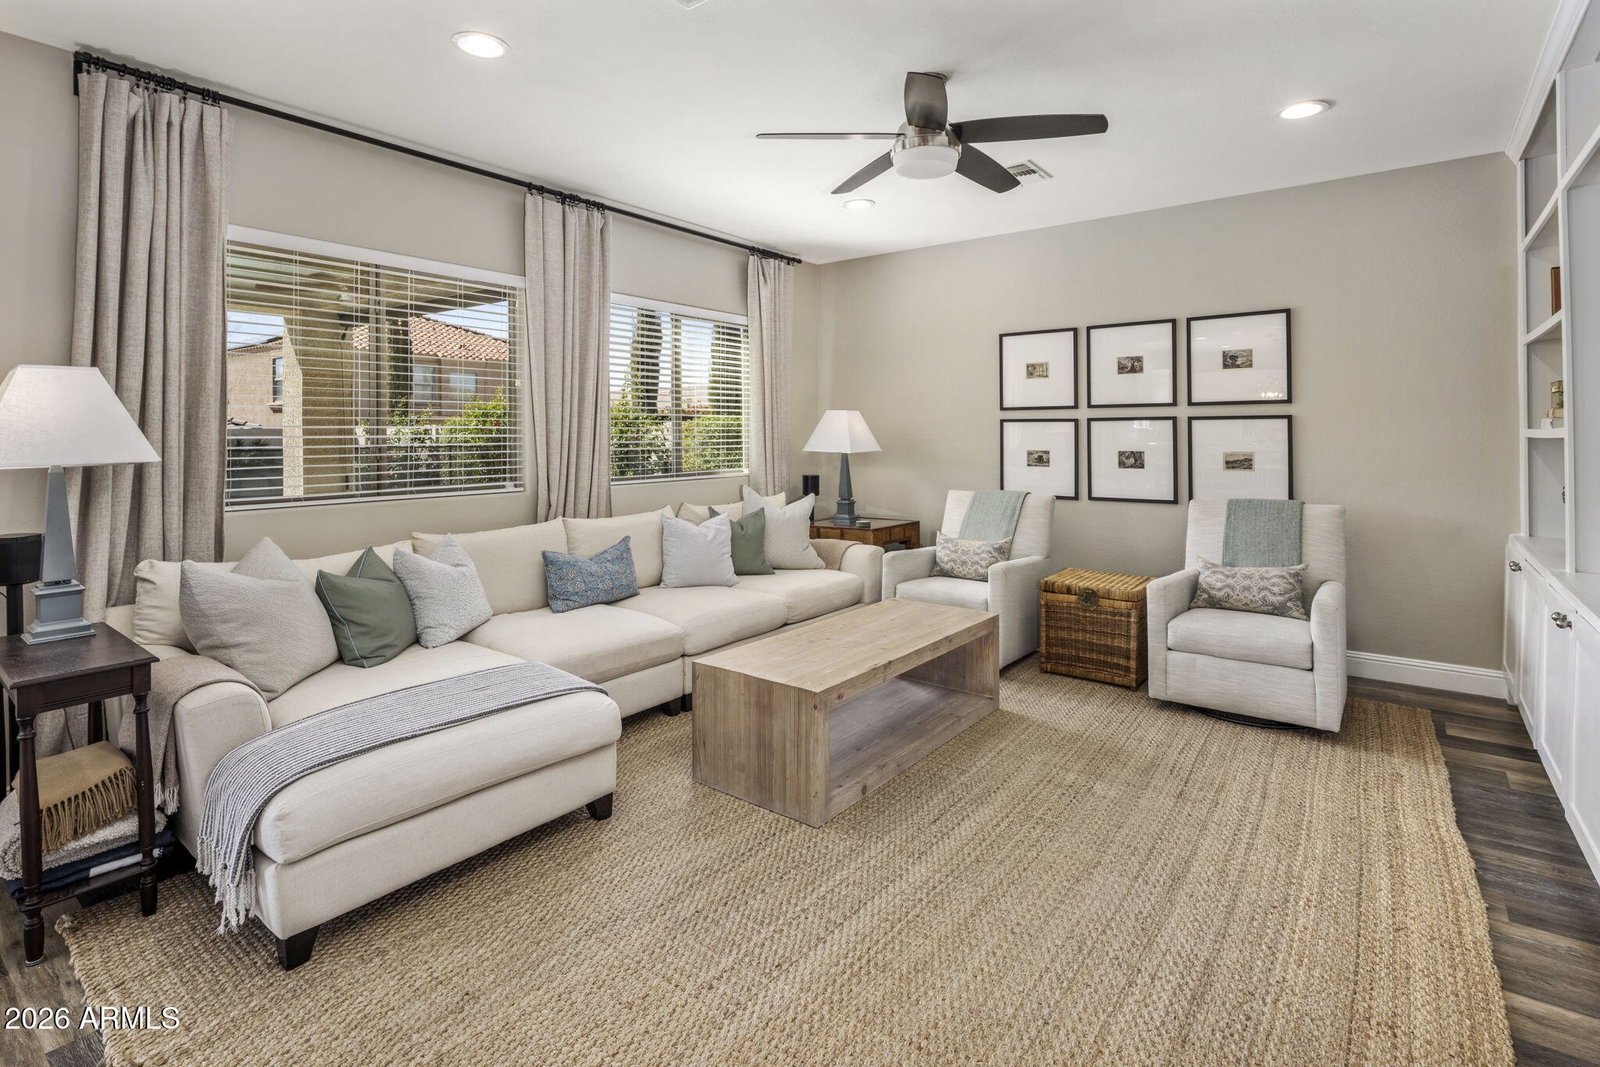
Pottery Barn meets Cielo at Desert Ridge. This beautifully remodeled 4-bedroom, 2.5-bath home offers spacious living and great flexibility. A custom front room near the entry is perfect for a home office or playroom. The open-concept main living area is ideal for gatherings, featuring custom built-ins in the family room and seamlessly connecting to a chef's kitchen with induction stove, large island, walk-in pantry, and sleek quartz countertops. Upstairs, a spacious loft provides extra room to relax or play. The backyard is an entertainer's paradise with a pool, built-in BBQ, and lush turf. Generously sized bedrooms include a primary suite with sitting area. 3-car garage with storage. Paid off solar. Down the street from the neighborhood park/playground and top-rated PV schools.
Additional Information
- Elementary School
- Desert Trails Elementary School
- High School
- Pinnacle High School
- Middle School
- Explorer Middle School
- Acres
- 0.14
- Architecture
- Contemporary
- Assoc Fee Includes
- Maintenance Grounds
- Hoa Fee
- $300
- Hoa Fee Frequency
- Quarterly
- Hoa
- Yes
- Hoa Name
- Cielo at Desert Ridg
- Builder Name
- DR Horton
- Community
- Cielo At Desert Ridge
- Community Features
- Playground, Biking/Walking Path
- Construction
- Wood Frame, Painted, Stucco
- Cooling
- Ceiling Fan(s), Central Air
- Exterior Features
- Misting System, Playground, Built-in Barbecue
- Fencing
- Block
- Flooring
- Laminate, Tile
- Garage Spaces
- 3
- Heating
- Electric
- Laundry
- Upstairs Laundry
- Living Area
- 3,208
- Lot Size
- 5,931
- Model
- Torino
- New Financing
- Cash, VA Loan, FHA, Conventional, 1031 Exchange
- Other Rooms
- Bonus/Game Room, Loft
- Parking Features
- Tandem, Garage Door Opener, Attch'd Gar Cabinets, Separate Strge Area, Direct Access, Electric Vehicle Charging Station(s)
- Lot Features
- North/South Exposure, Desert Front, Desert Back, Sprinklers In Front, Sprinklers In Rear, Synthetic Grass Back
- Roofing
- Tile
- Pool
- Yes
- Spa
- None
- Stories
- 2
- Style
- Contemporary
- Subdivision
- Desert Ridge Super Block 7
- Taxes
- $5,086
- Tax Year
- 2025
- Water
- Public
Courtesy of Realty ONE Group. 480-285-0000 Selling Office: Realty ONE Group.
Copyright 2026 Arizona Regional Multiple Listing Service, All rights reserved. The data relating to real estate for sale on this website comes in part from the Arizona Regional Multiple Listing Service. All information deemed reliable but not guaranteed and should be independently verified. All properties are subject to prior sale, change or withdrawal. Neither listing broker(s) nor Arizona Regional Multiple Listing Service shall be responsible for any typographical errors, misinformation, misprints and shall be held totally harmless.