2974 E Camellia Drive, Gilbert, AZ 85296
- $1,999,000
- 6
- BD
- 6
- BA
- 5,979
- SqFt




- List Price
- $1,999,000
- Price Change
- ▼ $101,000 1782164693
- Days on Market
- 108
- Status
- ACTIVE
- MLS#
- 7012307
- City
- Gilbert
- Bedrooms
- 6
- Bathrooms
- 6
- Living SQFT
- 5,979
- Lot Size
- 9,610
- Subdivision
- Agritopia Phase 2b
- Year Built
- 2006
- Type
- Single Family Residence
Property Description
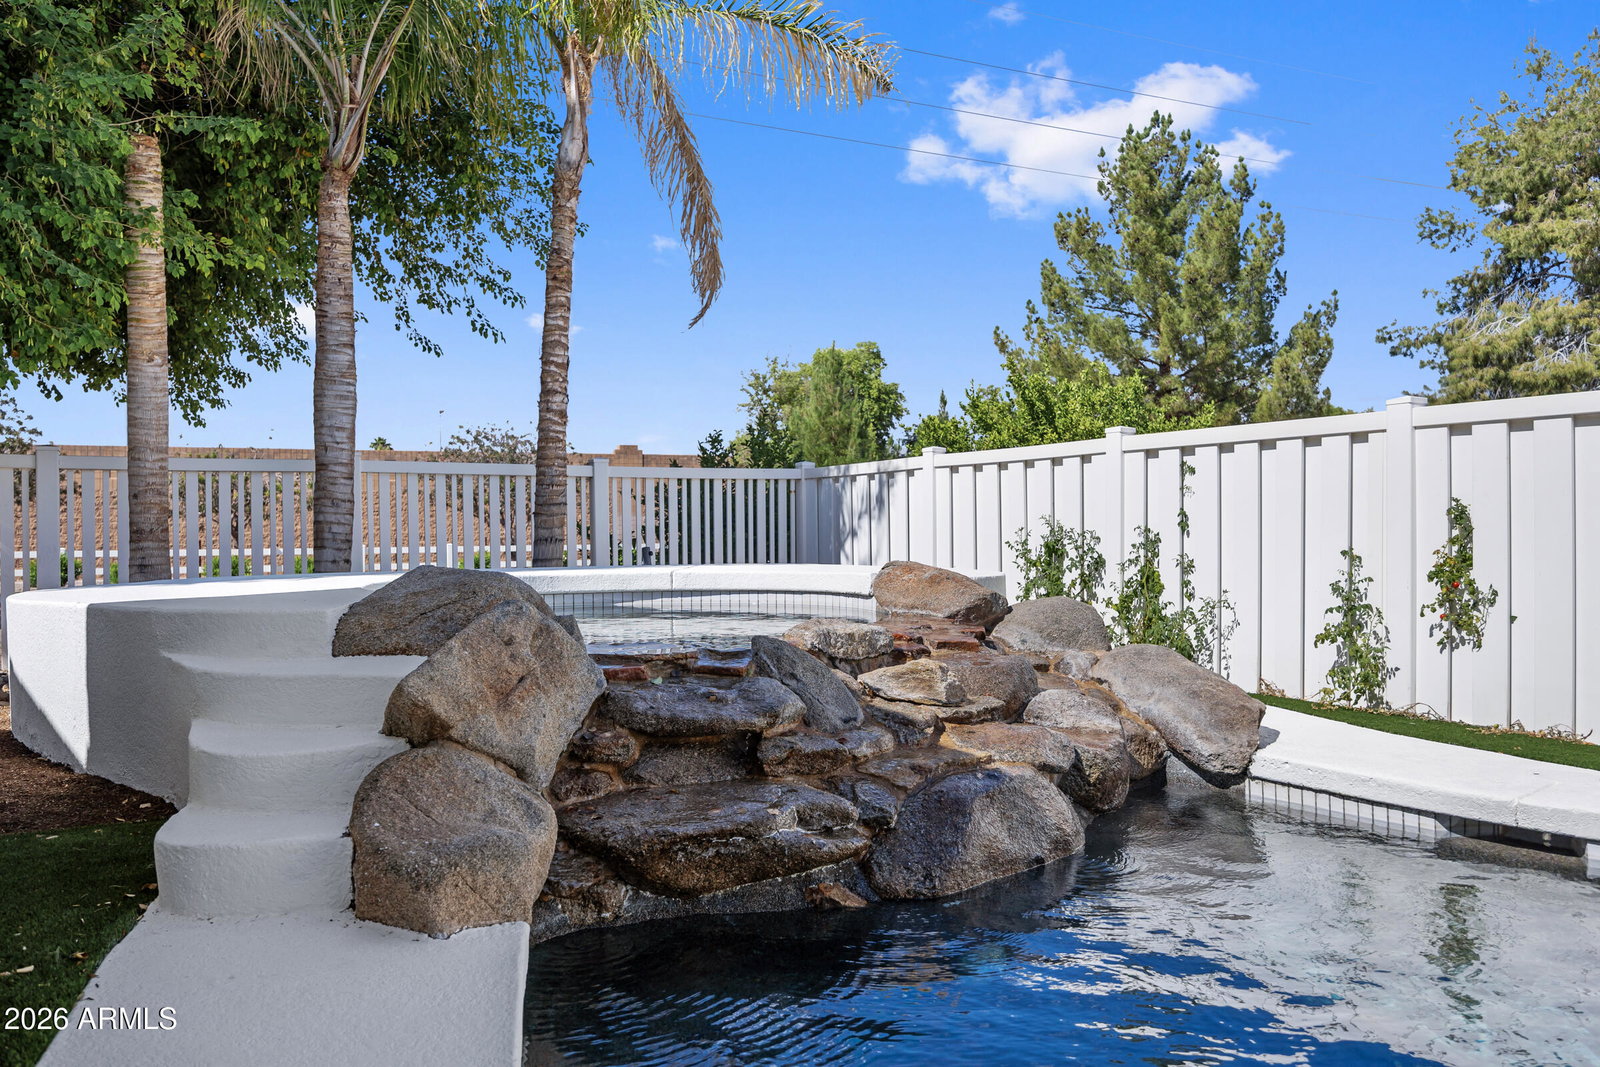
A complete ground-up reinvention in the heart of Agritopia. This 5,979 square foot estate has been taken down to the studs and rebuilt with a level of design intent rarely seen at this price point in the East Valley. Six bedrooms, six bathrooms, a finished basement, and a fully detached poolside casita combine to create one of the most thoughtfully reimagined homes ever offered in the community. The exterior sets the tone, deep charcoal board-and-batten siding, crisp white trim, a covered front porch with iron railings, and a custom arched iron-and-glass front door that anchors the elevation. Mature trees and a manicured front lawn create instant curb appeal in a neighborhood where homes rarely look this intentional from the street. Step inside to wide-plank European white oak hardwood floors that flow throughout the main level. Custom steel-frame interior glass doors, geometric iron stair railings, and designer lighting carry through every transition. The floor plan is open without sacrificing definition, formal sightlines from the entry, a great room built for entertaining, and a chef's kitchen that anchors the entire main floor. The kitchen is the centerpiece. Two oversized islands provide prep space, casual seating, and storage. The 48-inch professional dual-fuel gas range with brass accents is paired with a matching custom hood, double wall ovens, panel-ready built-in refrigeration, and a dedicated beverage center. Light rift-cut oak cabinetry surrounds the cook zone while matte black cabinetry on the islands grounds the space. Stone countertops, a vertical-stack tile backsplash, and a walk-in pantry round out a kitchen that genuinely performs at the level its appearance suggests. A wall of multi-panel sliding glass doors opens the great room directly to the covered patio and resort backyard, blurring the line between indoor and outdoor living and pulling Arizona's best months straight into the home. The primary suite is a true retreat. A spa-caliber bathroom features floor-to-ceiling marble slab walls in the walk-in shower, a freestanding fluted soaking tub, dual fluted oak floating vanities with marble countertops, designer alabaster sconces, statement pendants, brass plumbing fixtures, and a custom geometric tile floor. The oversized custom closet system is built for two, open hanging, drawer banks, integrated lighting, and a clean, designed-to-last finish. Every secondary bathroom in this home is its own design moment no two are alike. Black marble slab walls with brass-accented trough sinks. Hand-laid art deco geometric floor tile. Fluted walnut vanities with white marble counters. Alabaster pill-shaped sconces. Glossy black vertical stacked tile shower walls with marble mosaic floors. Designer mirrors, designer fixtures, designer lighting throughout. The level of customization in the secondary baths is what separates this home from anything else on the market in Gilbert at this price point. The dual stacked LG washer and dryer setup creates four total laundry units in a single dedicated room, wrapped in floor-to-ceiling matte black cabinetry over a black-and-white basket-weave geometric tile floor. A practical solution for a six-bedroom home, executed as a design feature rather than an afterthought. The finished basement adds significant living space with stone tile flooring, black five-panel interior doors, oversized windows, and direct access to a covered patio. Flexible enough to function as a media room, secondary great room, home gym, or guest wing. The fully detached casita is a property within a property. Private exterior entrance, stone tile floors, oversized sliders that open directly to the pool deck, full bedroom, and walk-in closet. Ideal for multigenerational living, long-term guests, a private home office, or rental income potential. The backyard delivers a true resort experience. Private pebble-finish pool and spa with a natural rock waterfall and built-in wading shelf, synthetic turf for low-maintenance green space, and paver hardscape connecting the main home to the casita. The covered patio off the great room provides shaded outdoor dining and lounge space year-round. Located in Agritopia, one of Gilbert's most walkable and sought-after communities. Steps from Joe's Farm Grill, Barnone, the community gardens and orchards, neighborhood parks, tennis courts, and pickleball. Top-rated schools, easy freeway access, and a true sense of place that defines the Agritopia lifestyle. A complete renovation of this caliber, on a lot that includes a private pool and a detached casita, in this community, at this price, is a rare combination. Schedule your private showing.
Additional Information
- Elementary School
- Higley Traditional Academy
- High School
- Williams Field High School
- Middle School
- Higley Traditional Academy
- Acres
- 0.22
- Assoc Fee Includes
- Front Yard Maint, Maintenance Grounds
- Hoa Fee
- $664
- Hoa Fee Frequency
- Quarterly
- Hoa
- Yes
- Hoa Name
- Agritopia
- Basement Description
- Finished, Full
- Builder Name
- NA
- Community
- Agritopia
- Community Features
- Tennis Court(s), Playground, Biking/Walking Path, Clubhouse, Pickleball
- Construction
- Wood Frame, Painted, Stucco, Board & Batten Siding
- Cooling
- Central Air, Programmable Thmstat
- Fencing
- Wrought Iron, Block, Other
- Flooring
- Stone, Wood
- Garage Spaces
- 2
- Guest House SqFt
- 860
- Heating
- Natural Gas
- Laundry
- Washer Hookup, Inside
- Living Area
- 5,979
- Lot Size
- 9,610
- New Financing
- Cash, VA Loan, Conventional
- Other Rooms
- Family Room, Great Room, Bonus/Game Room, Guest Qtrs-Sep Entrn, Media Room
- Parking Features
- Over Height Garage, Garage Door Opener, Direct Access, Attached Garage
- Lot Features
- North/South Exposure, Borders Common Area, Sprinklers In Front, Sprinklers In Rear, Grass Front, Synthetic Grass Back, Auto Timer H2O Front
- Roofing
- Tile
- Sewer
- Sewer-In & Connected
- Pool
- Yes
- Spa
- Private, Heated, None
- Stories
- 2
- Subdivision
- Agritopia Phase 2b
- Taxes
- $4,818
- Tax Year
- 2025
- Water
- Public
Mortgage Calculator
Listing courtesy of Limitless Real Estate.
All information should be verified by the recipient and none is guaranteed as accurate by ARMLS. Copyright 2026 Arizona Regional Multiple Listing Service, Inc. All rights reserved.