1569 E Melrose Drive, Casa Grande, AZ 85122
- $285,000
- 2
- BD
- 2
- BA
- 1,738
- SqFt




- List Price
- $285,000
- Days on Market
- 61
- Status
- ACTIVE
- MLS#
- 7033898
- City
- Casa Grande
- Bedrooms
- 2
- Bathrooms
- 2
- Living SQFT
- 1,738
- Lot Size
- 3,140
- Subdivision
- Ironwood Village
- Year Built
- 2009
- Type
- Townhouse
Property Description
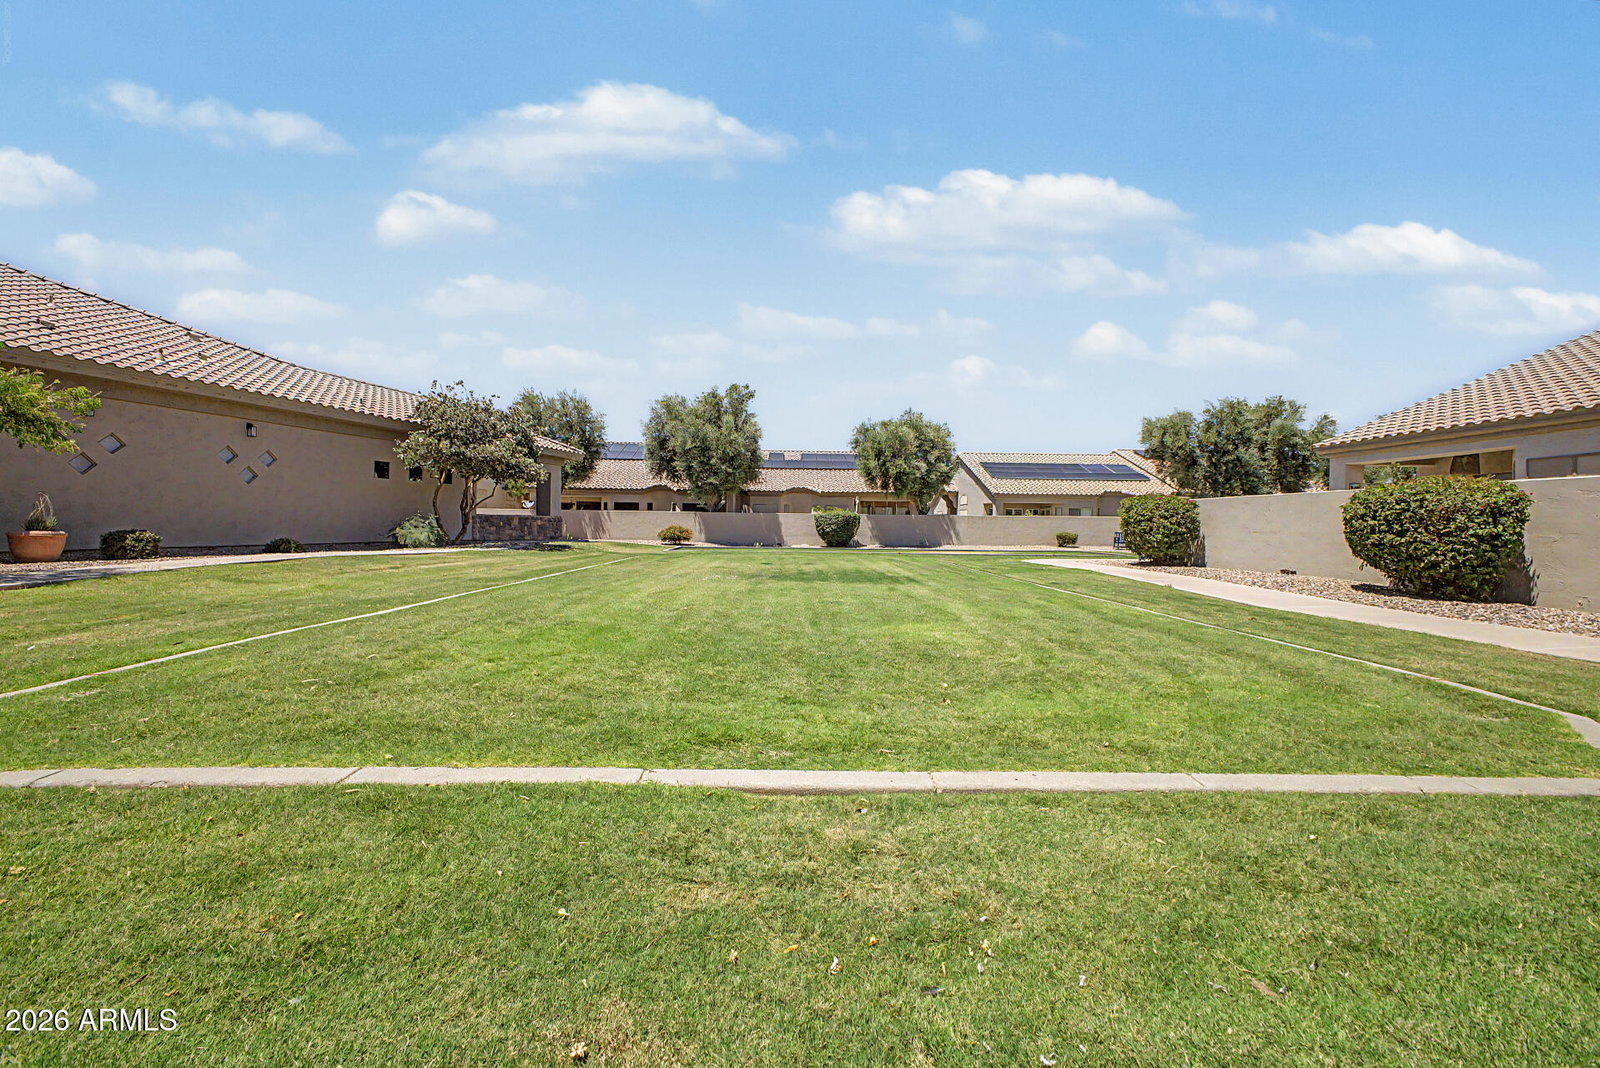
This thoughtfully designed split floorplan includes 2 spacious bedrooms PLUS a versatile flex room ideal for a home office, hobby room, guest space, or creative studio. Resort-style living in Ironwood Villages 55+ Community! NEW WINDOWS, Upgraded Blinds, Rod Iron Security Door,NEW R/O SYSTEM 2023. The GARAGE features air vents & a dedicated A/C unit creating a comfortable environment for projects, storage, fitness equipment, or workshop space.One of Casa Grande's most desirable GATED neighborhoods. This move-in ready home features an open-concept great room & an upgraded kitchen complete with 42-inch cherry cabinetry, granite countertops, stainless steel appliances, under-cabinet lighting, breakfast bar seating, & a 5-burner gas range--PERFECTLY PLACED! BY COMMON AREA. The primary suite offers a bay window, oversized closet, dual sinks, and a shower with custom glass etched. Natural light fills this home. Positioned on a premium greenbelt lot, the covered patio provides a peaceful outdoor setting perfect for relaxing or enjoying Arizona evenings. Residents enjoy access to community amenities including a clubhouse, heated pool and spa, fitness areas, arts & crafts spaces, billiards room, card rooms, BBQ areas, and pet-friendly common areas. Conveniently located near shopping, dining, golf, and freeway access, this exceptional home offers low-maintenance living with outstanding amenities.
Additional Information
- Elementary School
- Adult
- High School
- Adult
- Middle School
- Adult
- Acres
- 0.07
- Architecture
- Ranch
- Assoc Fee Includes
- Maintenance Exterior, Front Yard Maint, Maintenance Grounds, Street Maint
- Hoa Fee
- $287
- Hoa Fee Frequency
- Monthly
- Hoa
- Yes
- Hoa Name
- Ironwood Village
- Builder Name
- Keystone
- Community
- Ironwood Village
- Community Features
- Community Spa, Community Spa Htd, Gated, Near Bus Stop, Biking/Walking Path, Clubhouse, Fitness Center
- Construction
- Wood Frame, Painted, Stucco
- Cooling
- Ceiling Fan(s), Central Air
- Exterior Features
- Private Yard
- Fencing
- None
- Flooring
- Carpet, Tile
- Garage Spaces
- 2
- Accessibility Features
- Accessible Door 32in+ Wide, Bath Raised Toilet
- Heating
- Natural Gas
- Laundry
- Washer Hookup, Inside, Gas Dryer Hookup
- Living Area
- 1,738
- Lot Size
- 3,140
- Model
- Model 4
- New Financing
- Cash, VA Loan, FHA, Conventional, 1031 Exchange
- Other Rooms
- Great Room
- Parking Features
- Garage Door Opener, Temp Controlled
- Lot Features
- North/South Exposure, Borders Common Area, Desert Front, Desert Back
- Roofing
- Tile
- Spa
- None
- Stories
- 1
- Style
- Ranch
- Subdivision
- Ironwood Village
- Taxes
- $2,132
- Tax Year
- 2025
- Water
- Pvt Water Company
- Age Restricted
- Yes
Mortgage Calculator
Listing courtesy of SERHANT..
All information should be verified by the recipient and none is guaranteed as accurate by ARMLS. Copyright 2026 Arizona Regional Multiple Listing Service, Inc. All rights reserved.