26808 N 11th Drive, Phoenix, AZ 85085
- $1,299,900
- 6
- BD
- 5
- BA
- 4,267
- SqFt




- List Price
- $1,299,900
- Days on Market
- 53
- Status
- ACTIVE
- MLS#
- 7037473
- City
- Phoenix
- Bedrooms
- 6
- Bathrooms
- 5
- Living SQFT
- 4,267
- Lot Size
- 11,657
- Subdivision
- Dynamite Mountain Ranch Pcd Phase 2 Section 31 Par
- Year Built
- 2013
- Type
- Single Family Residence
Property Description
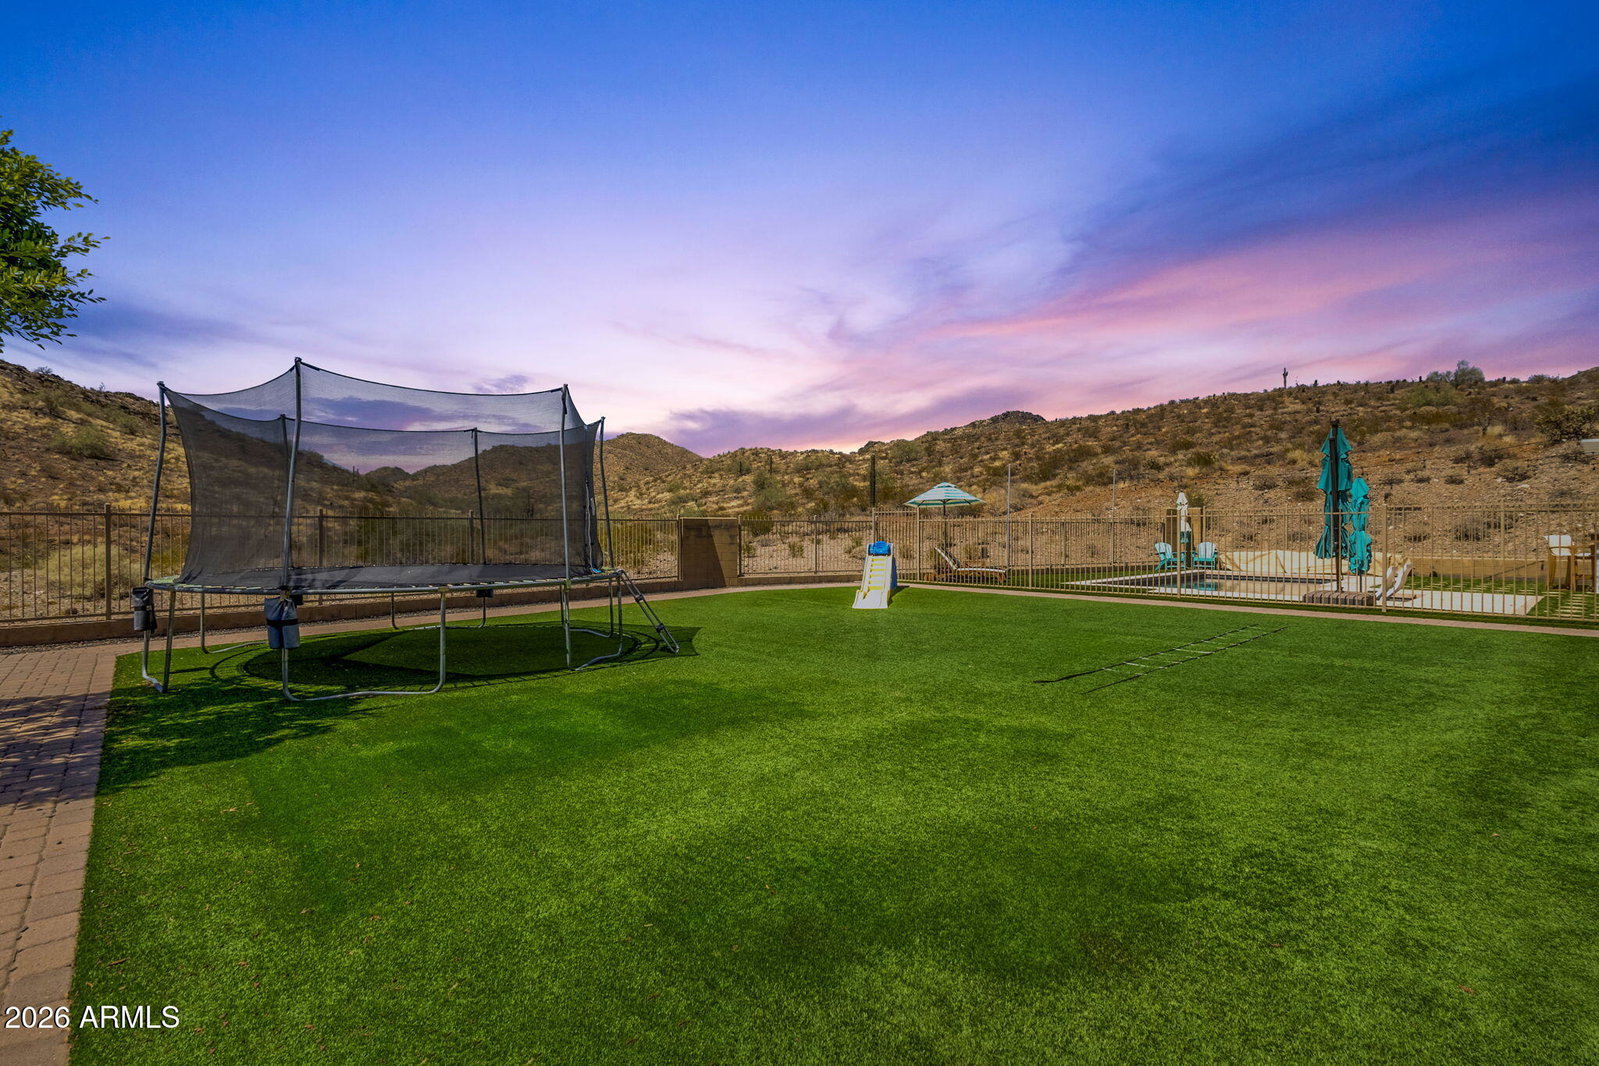
Arguably THE BEST LOT in Fireside at Norterra and APPRAISED AT LIST PRICE!! Nestled on a PREMIUM cul-de-sac lot backing directly to the mountain preserve, this exceptional 6-bedroom, 4 1/2 bath home PLUS a dedicated office and a spacious loft offering mountain views, privacy, and resort-style outdoor living. The property enjoys a stunning natural backdrop with direct desert views, no rear neighbors, and mountains as far as the eye can see. Homes on larger, private lots just don't come available like this very often. The interior showcases thoughtful design and high-end finishes throughout. Soaring ceilings, rich LVP flooring, custom architectural details, designer lighting, statement feature walls, and carefully curated finishes create a warm yet sophisticated atmosphere. The dramatic entry welcomes guests with a two-story foyer and custom wood accent wall, setting the tone for the home's elevated style and attention to detail. Designed for both everyday living and entertaining, the open-concept floor plan features expansive living spaces filled with natural light. The gourmet kitchen is the heart of the home, offering granite countertops, a large center island with seating, stainless steel appliances, gas cooktop, abundant cabinetry, and a generous walk-in pantry. The adjoining great room features a fireplace and seamless connection to the outdoor living spaces. The flexible layout provides room for a variety of lifestyles with six spacious bedrooms, five full baths, a private den ideal for a home office, study, or fitness room, and a large loft that can serve as a media room, game room, or additional gathering space. The primary suite offers a relaxing retreat with mountain views, a spa-inspired bath, and a large walk-in closet. Step outside to a backyard designed for quintessential Arizona living. The resort-style setting features a heated sparkling pool, expansive artificial turf play area, small basketball court, outdoor kitchen and BBQ, covered patio, surround sound and SONOS, misting system, view fencing, and breathtaking mountain and desert views. With direct access to the surrounding natural landscape, the backyard provides a rare combination of usable outdoor space and privacy. Whether hosting gatherings, enjoying outdoor recreation, or relaxing poolside, this outdoor environment is truly exceptional. Residents enjoy access to Fireside at Norterra's extensive amenities, including resort-style pools, spa, fitness center, tennis courts, clubhouse, parks, playgrounds, greenbelts, and miles of walking and biking trails. Conveniently located near The Shops at Norterra, Happy Valley dining and entertainment, major freeways, and the growing TSMC employment corridor. A rare opportunity to own a highly upgraded desert-view home in one of North Phoenix's premier master-planned communities.
Additional Information
- Elementary School
- Norterra Canyon School
- High School
- Barry Goldwater High School
- Middle School
- Norterra Canyon School
- Acres
- 0.27
- Architecture
- Santa Barbara/Tuscan
- Assoc Fee Includes
- Maintenance Grounds
- Hoa Fee
- $570
- Hoa Fee Frequency
- Quarterly
- Hoa
- Yes
- Hoa Name
- Fireside at Norterra
- Builder Name
- Pulte Homes
- Community
- Fireside At Norterra
- Community Features
- Community Spa, Community Spa Htd, Tennis Court(s), Playground, Biking/Walking Path, Clubhouse, Community Media Room, Fitness Center
- Construction
- Wood Frame, Painted, Stucco
- Cooling
- Central Air
- Exterior Features
- Balcony, Misting System, Built-in Barbecue
- Fencing
- Wrought Iron, Block
- Fireplace
- Living Room, Gas
- Flooring
- Carpet, Vinyl, Tile
- Garage Spaces
- 4
- Heating
- Natural Gas
- Laundry
- Washer Hookup, Inside, Upstairs Laundry
- Living Area
- 4,267
- Lot Size
- 11,657
- New Financing
- Cash, VA Loan, Conventional
- Other Rooms
- Family Room, Loft
- Parking Features
- Garage Door Opener
- Lot Features
- Borders Preserve/Public Land, Hillside Lot, Cul-De-Sac, North/South Exposure, Borders Common Area, Desert Front, Desert Back, Synthetic Grass Back, Auto Timer H2O Front, Auto Timer H2O Back
- Roofing
- Tile
- Pool
- Yes
- Spa
- None
- Stories
- 2
- Style
- Santa Barbara/Tuscan
- Subdivision
- Dynamite Mountain Ranch Pcd Phase 2 Section 31 Par
- Taxes
- $5,835
- Tax Year
- 2025
- Water
- Public
Mortgage Calculator
Listing courtesy of Real Broker.
All information should be verified by the recipient and none is guaranteed as accurate by ARMLS. Copyright 2026 Arizona Regional Multiple Listing Service, Inc. All rights reserved.