4417 S Isotope --, Mesa, AZ 85212
- $889,000
- 3
- BD
- 4
- BA
- 3,080
- SqFt






- List Price
- $889,000
- Price Change
- ▼ $10,000 1784251667
- Days on Market
- 46
- Status
- ACTIVE
- MLS#
- 7040391
- City
- Mesa
- Bedrooms
- 3
- Bathrooms
- 4
- Living SQFT
- 3,080
- Lot Size
- 15,192
- Subdivision
- Eastmark
- Year Built
- 2020
- Type
- Single Family Residence
Property Description
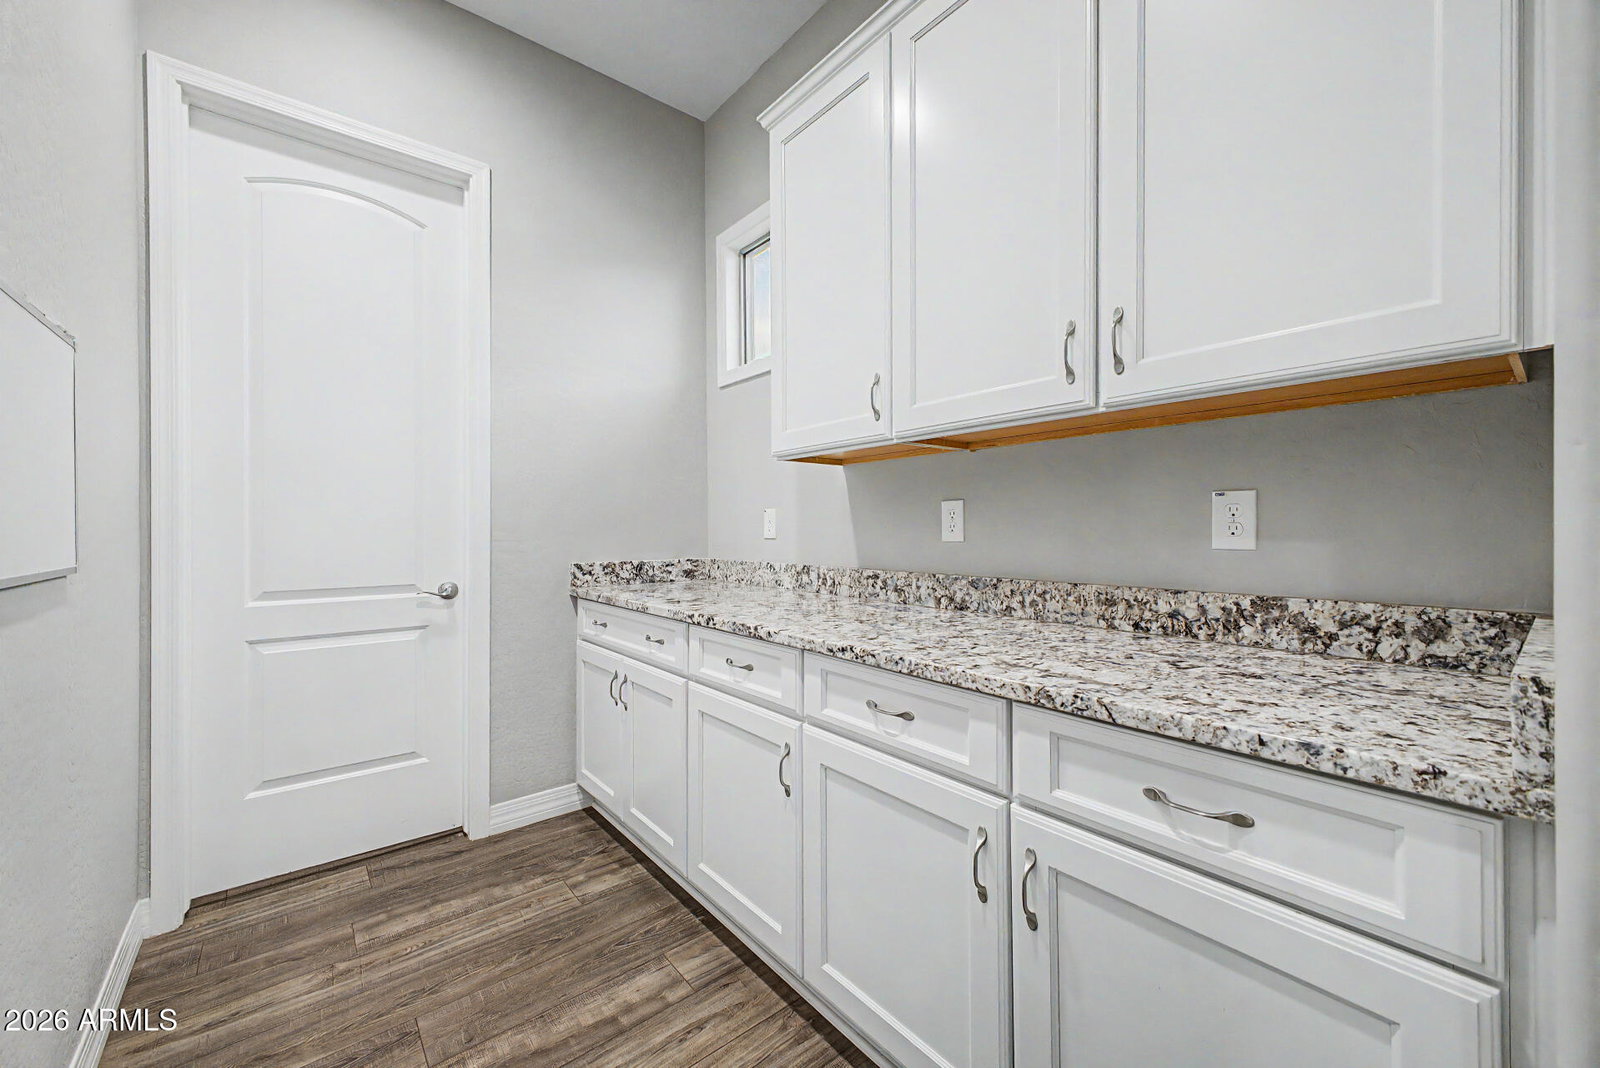
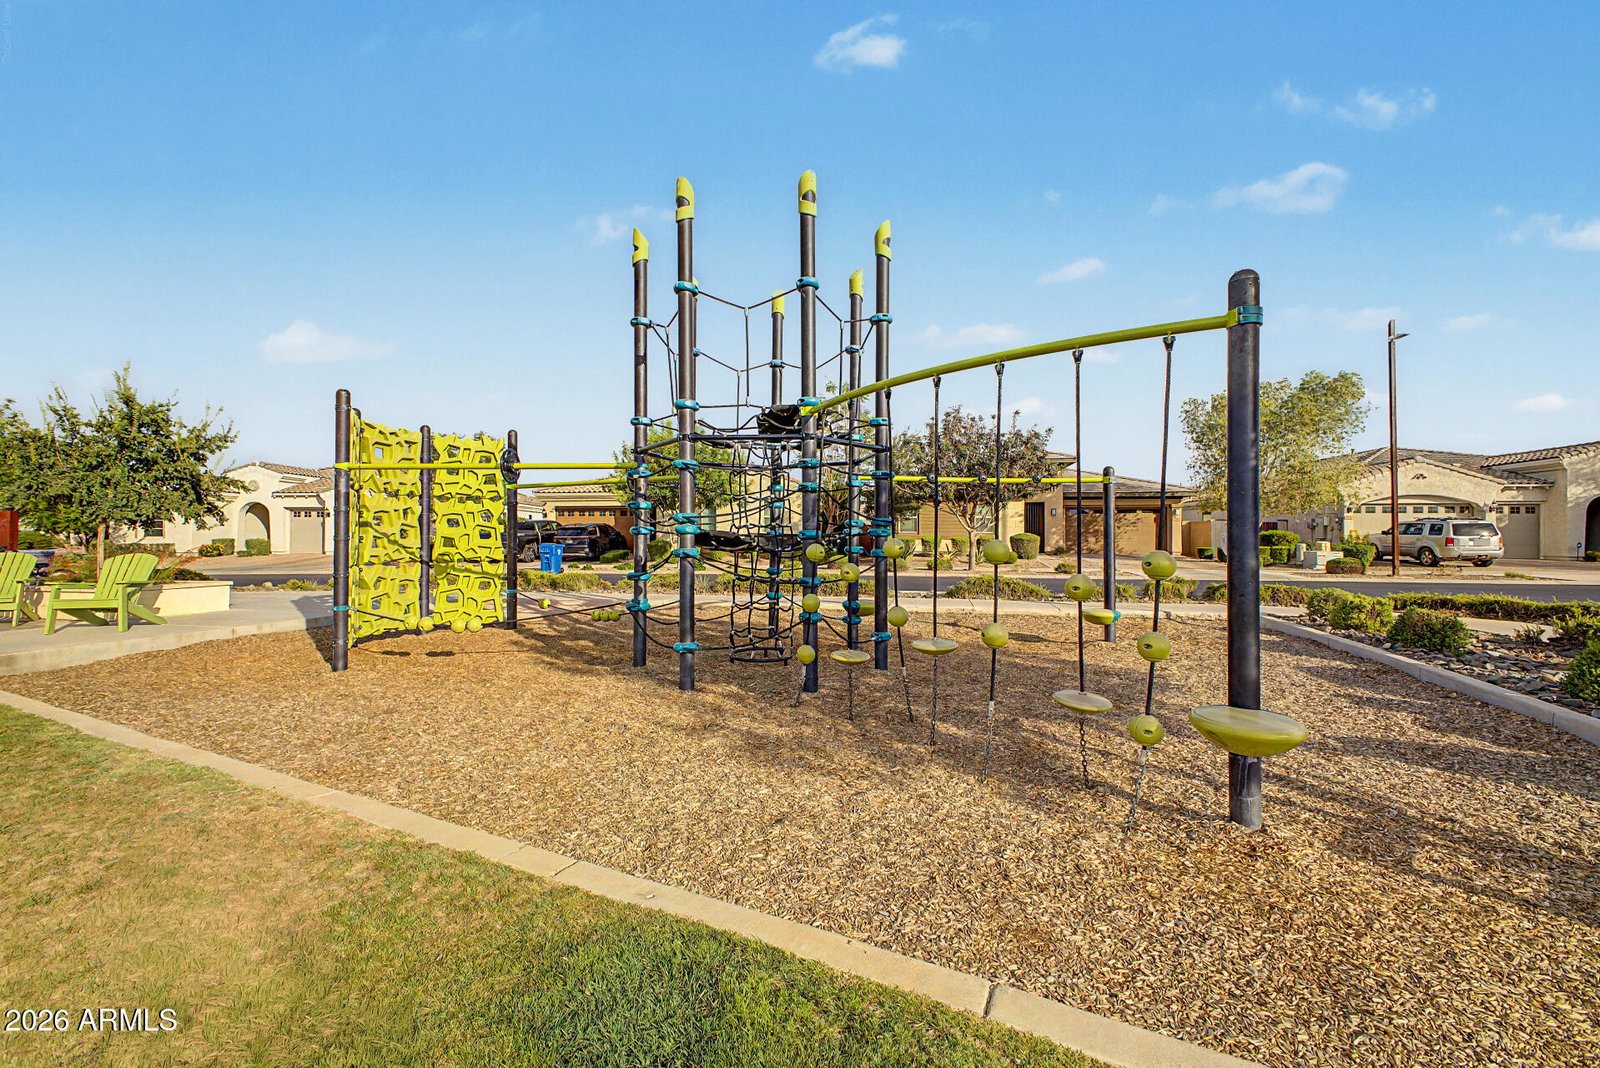
Welcome to this stunning single-level home situated on a desirable corner lot, showcasing exceptional curb appeal with a three-car garage featuring charming barn-style doors, a paved driveway, and an inviting front courtyard. Step inside to a bright, open-concept floor plan designed for both everyday living and entertaining. The dining area includes a convenient buffet counter with additional cabinetry, while the gourmet kitchen impresses with granite countertops, stainless steel appliances, a built-in wall oven, subway tile backsplash, island with breakfast bar, abundant cabinets and storage, extensive counter space, and a large walk-in pantry. The family room seamlessly blends indoor and outdoor living with wraparound sliding glass doors that fully open to the backyard, creating an incredible entertaining space. The luxurious primary suite features a spa-inspired bathroom with a gorgeous soaking tub, extended glass-enclosed shower, separate his-and-hers vanities, and an expansive walk-in closet. Secondary bedrooms also offer walk-in closets, providing plenty of space for everyone. Additional highlights include a private den ideal for a home office or flex space, an oversized laundry room, and a large backyard complete with low-maintenance synthetic grass and a fenced pet area perfect for running and playing. The spectacular Eastmark community offers lush greenbelts, a resort-style pool, multiple playgrounds with creative play structures, a fishing lake, and scenic walking trails.
Additional Information
- Elementary School
- Silver Valley Elementary
- High School
- Eastmark High School
- Middle School
- Eastmark High School
- Acres
- 0.35
- Assoc Fee Includes
- Maintenance Grounds
- Hoa Fee
- $125
- Hoa Fee Frequency
- Monthly
- Hoa
- Yes
- Hoa Name
- Eastmark
- Builder Name
- Woodside Homes
- Community Features
- Community Spa, Community Spa Htd, Playground, Biking/Walking Path, Clubhouse, Community Media Room
- Construction
- Wood Frame, Painted, Stucco, Brick Veneer
- Cooling
- Ceiling Fan(s), Central Air
- Exterior Features
- Private Yard
- Fencing
- Block
- Flooring
- Carpet, Vinyl
- Garage Spaces
- 3
- Heating
- Natural Gas
- Laundry
- Inside
- Living Area
- 3,080
- Lot Size
- 15,192
- New Financing
- Cash, VA Loan, FHA, Conventional
- Other Rooms
- Family Room, Bonus/Game Room
- Parking Features
- Direct Access
- Lot Features
- Corner Lot, Desert Front, Desert Back, Sprinklers In Front, Gravel/Stone Front, Synthetic Grass Back, Auto Timer H2O Front
- Roofing
- Tile
- Spa
- None
- Stories
- 1
- Subdivision
- Eastmark
- Taxes
- $4,466
- Tax Year
- 2025
- Water
- Public
Mortgage Calculator
Listing courtesy of Cactus Mountain Properties, LLC.
All information should be verified by the recipient and none is guaranteed as accurate by ARMLS. Copyright 2026 Arizona Regional Multiple Listing Service, Inc. All rights reserved.