2026 W Hidden Treasure Way, Anthem, AZ 85086
- $739,999
- 4
- BD
- 3
- BA
- 3,084
- SqFt




- List Price
- $739,999
- Days on Market
- 42
- Status
- ACTIVE
- MLS#
- 7042082
- City
- Anthem
- Bedrooms
- 4
- Bathrooms
- 3
- Living SQFT
- 3,084
- Lot Size
- 11,215
- Subdivision
- Anthem Unit 29
- Year Built
- 2004
- Type
- Single Family Residence
Property Description
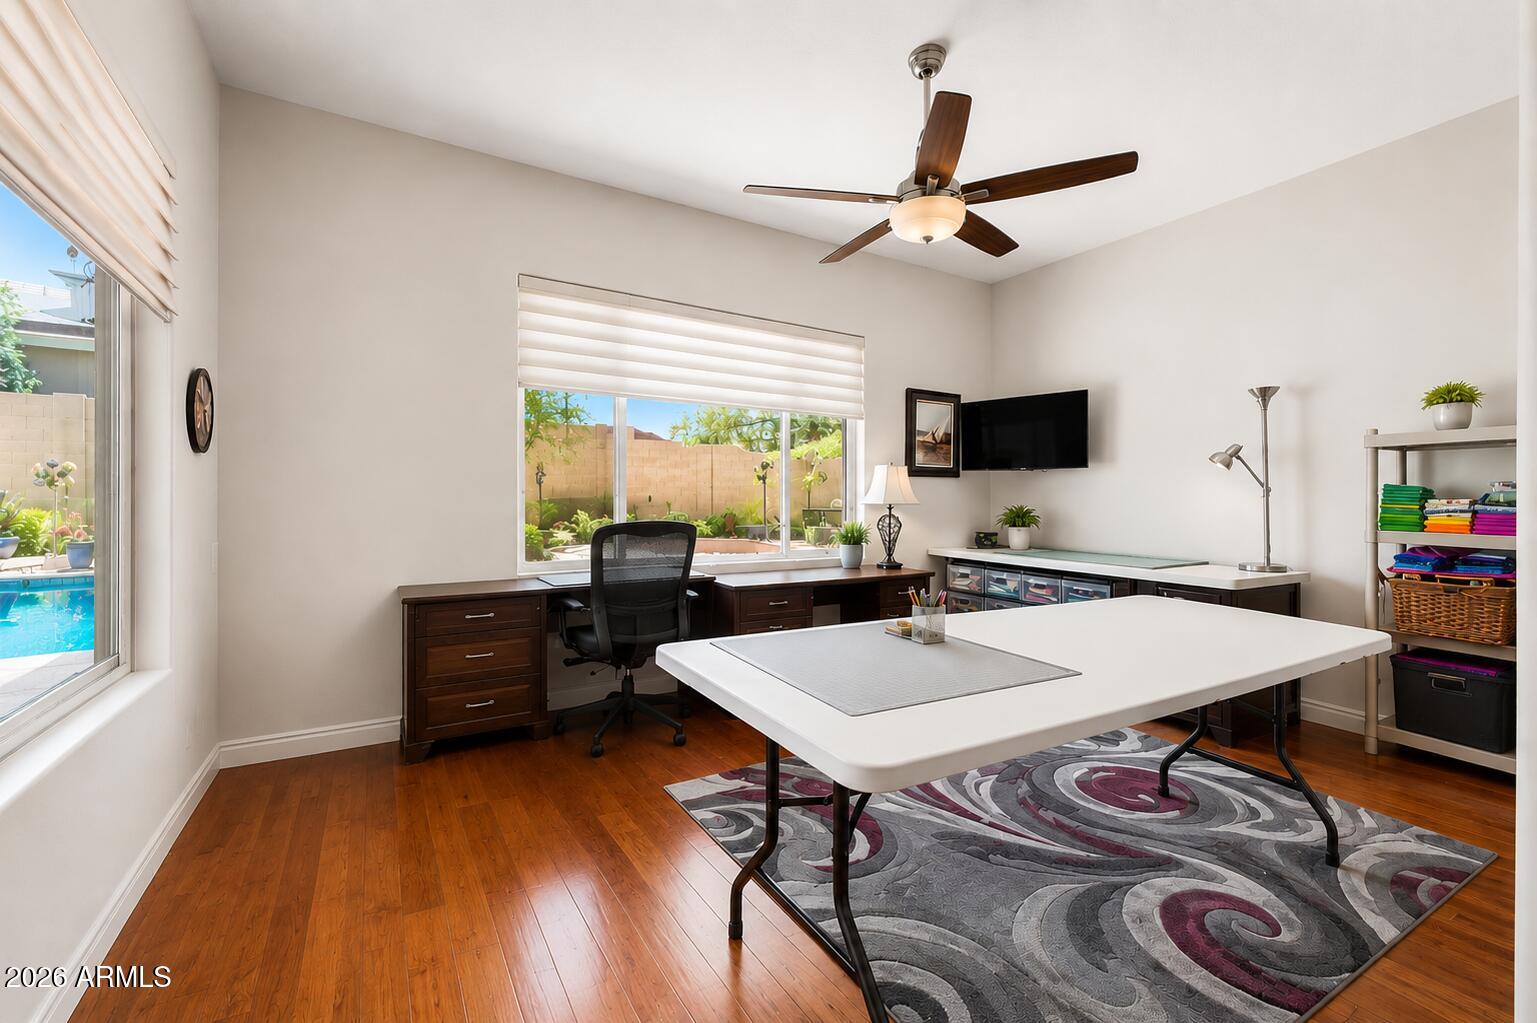
Looking for a move-in ready pool home in Anthem, Arizona? Welcome to 2026 W Hidden Treasure Way, a beautifully updated home in the highly desirable Anthem Parkside community offering 3,084 square feet, 4 bedrooms plus a dedicated office 2.5 bathrooms, a 3-car garage, and an oversized corner lot with over 11,000 square feet of outdoor space. Designed for both everyday living and entertaining, this spacious home features an open floor plan with a formal living room, private home office, expansive great room with fireplace, and a chef-inspired kitchen complete with granite countertops, GE Profile stainless steel appliances, double ovens, 6-burner gas cooktop, oversized center island, breakfast bar, walk-in pantry, and abundant cabinetry. The luxurious primary suite offers a peaceful retreat dual vanities, soaking tub, glass block accent window, walk-in shower, and a spacious walk-in closet. Step outside to your own Arizona backyard oasis featuring a sparkling private pool, extended Aluma wood covered patio, pergola with patio misters, built-in BBQ, professionally finished pool deck, and plenty of room for entertaining year-round. This home has been thoughtfully upgraded with major improvements already completed, including: Lifetime Windows (2019) GE Profile Double Oven & Microwave (2019) GE Profile Refrigerator (2022) New Private Pool (2020) Aluma wood Pergola (2020) Patio Misting System (2020) HVAC System (2023) Water Heater (2024) Wood-look tile flooring in Bedrooms 2 & 3 Bose in-ceiling surround speakers Solar patio shade Mature Mesquite Chilean tree Brick and mortar pool deck surround Solar panels for improved energy efficiency and lower utility costs Located in the award-winning Anthem Parkside master-planned community, residents enjoy some of Arizona's finest amenities including heated pools, water park, fitness center, pickleball courts, tennis courts, basketball courts, skate park, dog park, playgrounds, scenic walking and biking trails, community events, and highly rated schools. Conveniently located near I-17, shopping, dining, golf courses, Lake Pleasant, and North Phoenix employment centers, this home offers the perfect combination of luxury, lifestyle, and location. If you're searching for a luxury home in Anthem AZ, pool homes in North Phoenix, homes with a home office, energy-efficient homes, homes with 3-car garages, or updated family homes in Anthem Parkside, this exceptional property checks every box.
Additional Information
- Elementary School
- Diamond Canyon School
- High School
- Boulder Creek High School
- Middle School
- Diamond Canyon School
- Acres
- 0.26
- Architecture
- Ranch
- Assoc Fee Includes
- Maintenance Grounds, Street Maint
- Hoa Fee
- $310
- Hoa Fee Frequency
- Quarterly
- Hoa
- Yes
- Hoa Name
- Anthem
- Builder Name
- Del Webb
- Community
- Anthem
- Community Features
- Tennis Court(s), Playground, Biking/Walking Path, Clubhouse, Community Media Room, Fitness Center, Pickleball
- Construction
- Wood Frame, Painted, Stucco, Stone
- Cooling
- Ceiling Fan(s), Central Air
- Exterior Features
- Built-in Barbecue
- Fencing
- Block, Back Yard
- Fireplace
- Family Room, Insert
- Flooring
- Tile
- Garage Spaces
- 3
- Heating
- Natural Gas
- Laundry
- Inside, Gas Dryer Hookup
- Living Area
- 3,084
- Lot Size
- 11,215
- New Financing
- Cash, VA Loan, FHA, Conventional, 1031 Exchange
- Other Rooms
- Family Room, Great Room
- Parking Features
- Garage Door Opener, Direct Access, Attached Garage
- Lot Features
- Corner Lot, North/South Exposure, Desert Front, Desert Back
- Roofing
- Tile
- Pool
- Yes
- Spa
- None
- Stories
- 1
- Style
- Ranch
- Subdivision
- Anthem Unit 29
- Taxes
- $4,309
- Tax Year
- 2025
- Water
- Pvt Water Company
Mortgage Calculator
Listing courtesy of Realty ONE Group.
All information should be verified by the recipient and none is guaranteed as accurate by ARMLS. Copyright 2026 Arizona Regional Multiple Listing Service, Inc. All rights reserved.