4674 E Maplewood Street, Gilbert, AZ 85297
- $439,900
- 3
- BD
- 3
- BA
- 1,578
- SqFt




- Sold Price
- $439,900
- List Price
- $439,900
- Closing Date
- Aug 13, 2026
- Days on Market
- 7
- Status
- CLOSED
- MLS#
- 7043020
- City
- Gilbert
- Bedrooms
- 3
- Bathrooms
- 3
- Living SQFT
- 1,578
- Lot Size
- 3,600
- Subdivision
- Power Ranch
- Year Built
- 2012
- Type
- Single Family Residence
Property Description
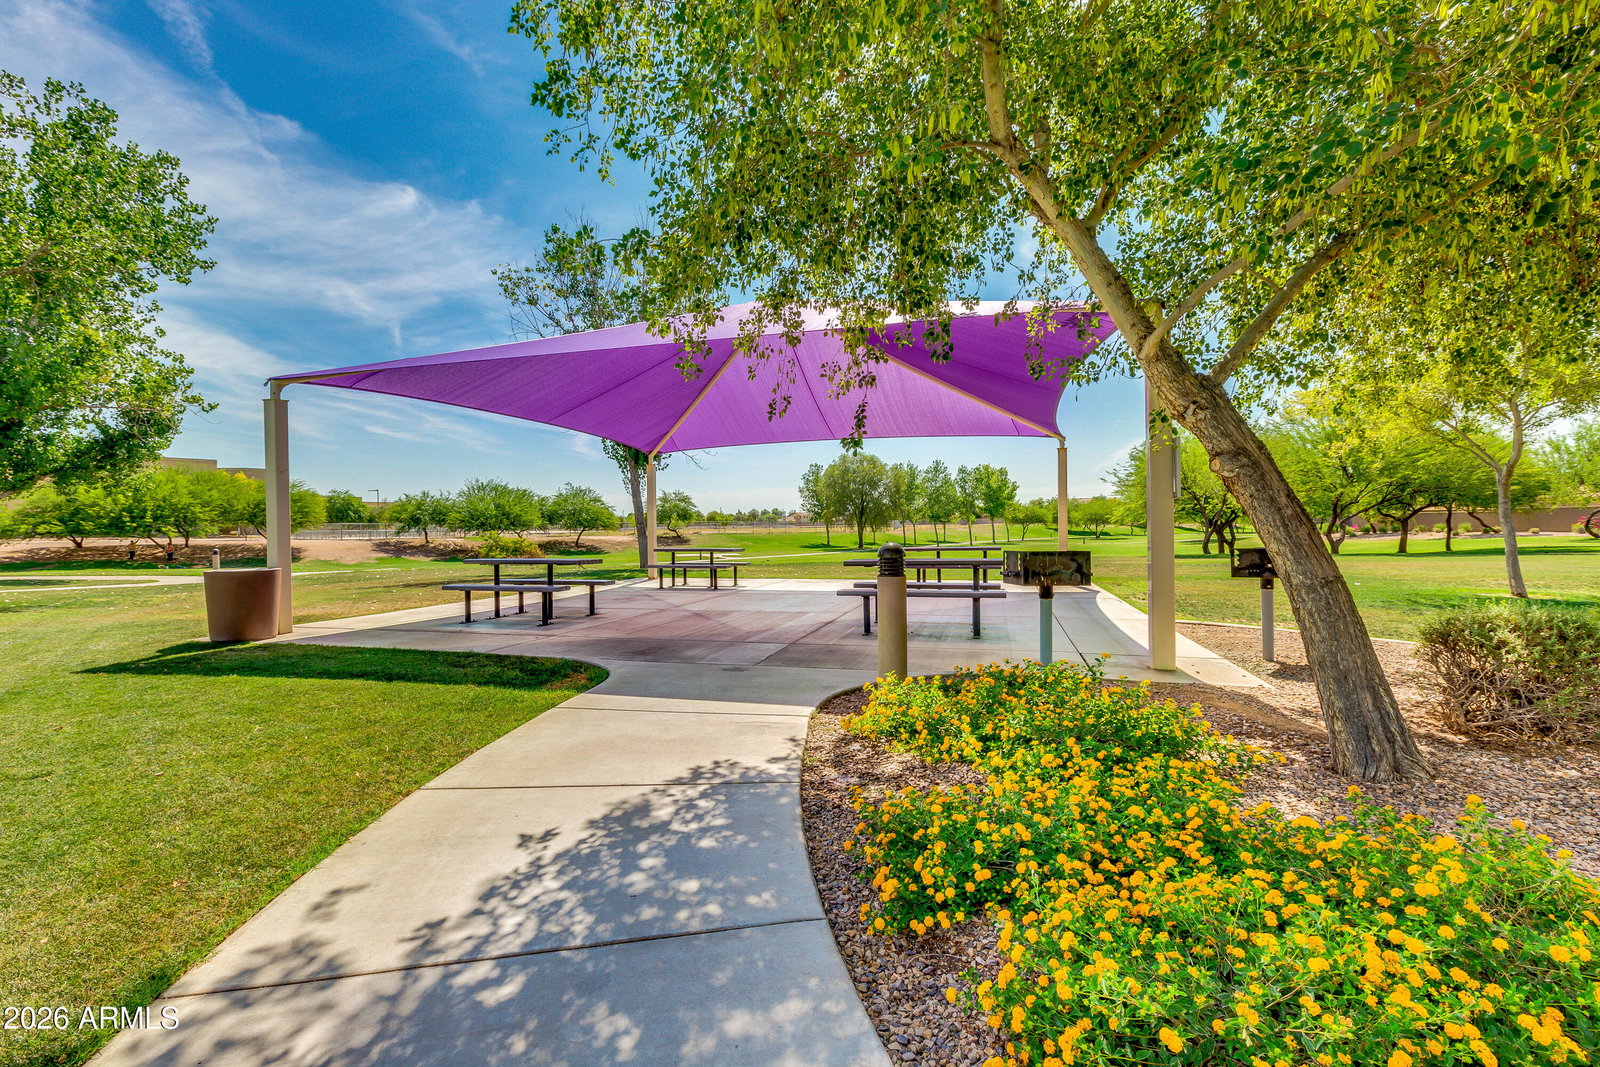
Located in the highly sought-after, award-winning Power Ranch master-planned community and within walking distance to a community pool, this move-in ready home offers the perfect blend of comfort, convenience, and resort-style living. The popular split-bedroom great room floor plan features extensive tile flooring, 2-inch blinds, and designer accent paint throughout. The open-concept kitchen is ideal for both everyday living and entertaining, showcasing granite slab countertops, a large island with breakfast bar seating, pantry storage, spiced maple cabinetry, and stainless-steel appliances including a gas range. The spacious owner's suite provides a private retreat, while all three bedrooms feature walk-in closets for exceptional storage and functionality. A large 3-panel sliding glass door creates seamless indoor-outdoor living and opens to a covered paver patio with dual ceiling fans overlooking a low-maintenance backyard with synthetic grass. Additional features include a soft water system and energy-efficient design elements that make daily living easy and enjoyable. Living in Power Ranch means access to one of the East Valley's premier lifestyle communities, featuring multiple resort-style pools, clubhouses, fishing lakes, miles of walking and biking paths, soccer fields, basketball courts, tennis courts, volleyball courts, splash pads, playgrounds, parks, softball fields, tot lots, and year-round community events. An elementary school is conveniently located within the neighborhood. If you're searching for a home with walkability, community amenities, open-concept living, a covered patio, low-maintenance yard, walk-in closets, and access to one of Gilbert's most desirable master-planned communities, this home is a must-see.
Additional Information
- Elementary School
- Centennial Elementary School
- High School
- Higley High School
- Middle School
- Sossaman Middle School
- Acres
- 0.08
- Architecture
- Ranch
- Assoc Fee Includes
- Front Yard Maint, Maintenance Grounds
- Hoa Fee
- $275
- Hoa Fee Frequency
- Quarterly
- Hoa
- Yes
- Hoa Name
- Power Ranch Knolls
- Builder Name
- BLANDFORD HOMES
- Community
- Power Ranch
- Community Features
- Lake, Community Spa, Community Spa Htd, Tennis Court(s), Playground, Biking/Walking Path, Clubhouse, Pickleball
- Construction
- Wood Frame, Painted, Stucco
- Cooling
- Ceiling Fan(s), Central Air, Programmable Thmstat
- Fencing
- Block, Back Yard
- Flooring
- Carpet, Tile
- Garage Spaces
- 2
- Heating
- Natural Gas, Ceiling
- Laundry
- Washer Hookup, Inside
- Living Area
- 1,578
- Lot Size
- 3,600
- New Financing
- Cash, VA Loan, FHA, Conventional
- Other Rooms
- Great Room
- Parking Features
- Garage Door Opener, Direct Access, Attached Garage
- Lot Features
- North/South Exposure, Gravel/Stone Front, Gravel/Stone Back, Grass Front, Synthetic Grass Back
- Roofing
- Tile
- Spa
- None
- Stories
- 1
- Style
- Ranch
- Subdivision
- Power Ranch
- Taxes
- $1,458
- Tax Year
- 2025
- Water
- Public
Courtesy of Real Broker. Membership@TheRealBrokerage.com Selling Office: Deluxe Prime Realty.
Copyright 2026 Arizona Regional Multiple Listing Service, All rights reserved. The data relating to real estate for sale on this website comes in part from the Arizona Regional Multiple Listing Service. All information deemed reliable but not guaranteed and should be independently verified. All properties are subject to prior sale, change or withdrawal. Neither listing broker(s) nor Arizona Regional Multiple Listing Service shall be responsible for any typographical errors, misinformation, misprints and shall be held totally harmless.