22908 S 204th Place, Queen Creek, AZ 85142
- $879,000
- 5
- BD
- 3
- BA
- 3,080
- SqFt




- List Price
- $879,000
- Days on Market
- 29
- Status
- ACTIVE
- MLS#
- 7047764
- City
- Queen Creek
- Bedrooms
- 5
- Bathrooms
- 3
- Living SQFT
- 3,080
- Lot Size
- 9,100
- Subdivision
- Ellsworth Ranch
- Year Built
- 2023
- Type
- Single Family Residence
Property Description
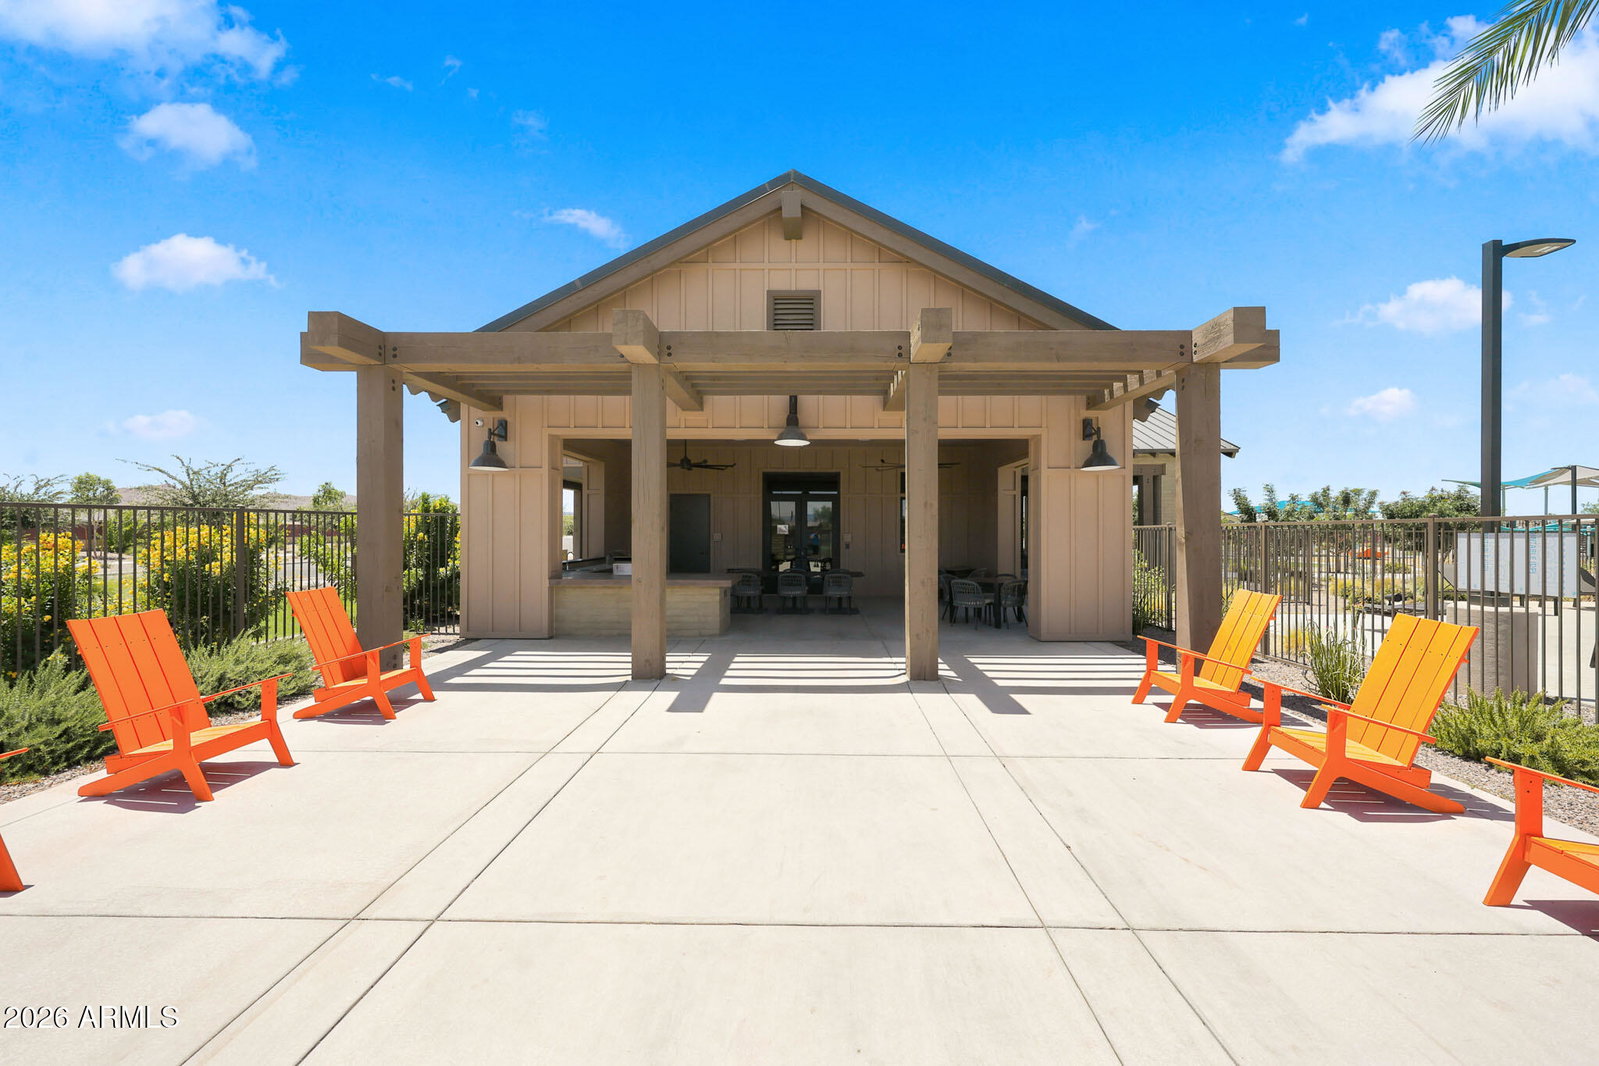
Come and check out this Sophisticated home, designed with exceptional upgrades, and resort-style outdoor living. It all comes together beautifully in this wonderful 5-bedroom, 3-bathroom, 3,080 sq. ft. Craftsman-style, with a 3-car garage, in the highly desirable Ellsworth Ranch community. From the moment you step inside, you'll appreciate the home's spacious open-concept design, soaring 10-foot ceilings, and abundance of natural light. At the heart of the home is an impressive chef's kitchen featuring round-over edge quartz countertops, beautifully crafted recessed 42'' square-panel maple cabinetry (with 2'' crown molding & decorative pulls), soft-close doors, pull-out shelving in all lower cabinets, under-cabinet lighting, premium GE Café stainless steel appliances including double wall ovens, a 36-inch gas cooktop, designer vent hood, recycle center, tile backsplash and an oversized island with pendant lighting perfect for entertaining!! Also features butler's pantry and spacious walk-in pantry. The Primary suite provides a luxurious retreat away from the other bedrooms, while four full additional bedrooms offer flexibility for family, guests, or home office space. Throughout the home you have upgraded tile in all the right places, 4 1/4 baseboards, and Raised Panel Doors with Lever hardware. Plus LOTS of storage throughout too! There is a gas line to the dryer, laundry is pre-plumbed for a laundry sink and there is a gas line for a future outdoor kitchen. The expansive great room seamlessly connects to the backyard through a multi-slide glass door, creating true Arizona indoor/outdoor living. Step outside on the Travertine cool decking, to your private backyard retreat where you'll find a heated and chilled saltwater pool featuring an elegant waterfall. Pool features PebbleTec finish, Pentair equipment and pool attendant automation system. Yard also features high-end artificial turf, putting green, Pergola sitting area, outdoor lighting and citrus trees including grapefruit, lime, and dwarf orange. The home backs to a peaceful community wash trail, offering added privacy and open views. Gutters have also been installed on this home for added convenience and maintenance. There are two side gates, and a Keyless entry garage door. Built with quality and energy efficiency in mind, this home includes ENERGY STAR® construction, Low-E dual-pane windows, blown cellulose insulation, tankless water heater, Wi-Fi thermostat, fresh air ventilation system, radiant barrier roof sheathing, post-tension foundation, AquaPEX plumbing, 200-amp electrical service, and numerous additional builder upgrades designed for long-term comfort and efficiency. Located just a short walk from the community clubhouse, residents enjoy outstanding neighborhood amenities including a resort-style community pool, kitchen and outdoor BBQ area, gym, fireplace gathering space, playground, basketball court, pickleball courts, and scenic walking paths. Enjoy being just minutes from some of Queen Creek's best shopping, dining, entertainment, and recreation. Nearby you'll find Queen Creek Marketplace and QC district featuring Target, HomeGoods, Nordstrom Rack, J. Crew factory, Ulta Beauty, Sephora, Sprouts Farmers Market, numerous restaurants, and more. Entertainment is right around the corner with FatCats Queen Creek offering bowling, movies, arcade games and miniature golf, Dave & Buster's Queen Creek, and Pecan Lake Entertainment featuring go-karts, laser tag, mini golf, ropes course and more. Dining options continue to grow with local favorites including Old Ellsworth Brewing Company, Sage & Barrel Craft Eatery, Social Birdie, Oregano's, and Barrio Queen. Daily essentials are effortless with Sprouts, ALDI, Trader Joe's, Costco, Fry's, fitness centers, medical offices, coffee shops, and services all just minutes away. Outdoor enthusiasts will enjoy the nearby Queen Creek Wash Trail system, while parks including Desert Mountain Park and Founders' Park Playground provide additional recreation, splash pads, sports fields, and community events throughout the year.
Additional Information
- Elementary School
- Queen Creek Elementary School
- High School
- Crismon High School
- Middle School
- Newell Barney College Preparatory School
- Acres
- 0.21
- Architecture
- Other
- Assoc Fee Includes
- Maintenance Grounds
- Hoa Fee
- $184
- Hoa Fee Frequency
- Monthly
- Hoa
- Yes
- Hoa Name
- Ellsworth Ranch HOA
- Builder Name
- Taylor Morrison
- Community
- Ellsworth Ranch
- Community Features
- Playground, Biking/Walking Path, Clubhouse, Fitness Center, Pickleball
- Construction
- Wood Frame, Painted, Stucco, Stone
- Cooling
- Central Air, Programmable Thmstat
- Exterior Features
- Private Yard
- Fencing
- Wrought Iron, Block
- Flooring
- Carpet, Tile
- Garage Spaces
- 3
- Heating
- Natural Gas, Heat Pump
- Laundry
- Inside, Gas Dryer Hookup
- Living Area
- 3,080
- Lot Size
- 9,100
- Model
- Breckenridge
- New Financing
- Cash, VA Loan, FHA, Conventional
- Other Rooms
- Great Room
- Parking Features
- Tandem, Garage Door Opener, Direct Access
- Lot Features
- Sprinklers In Front, Sprinklers In Rear, Synthetic Grass Back, Auto Timer H2O Front, Auto Timer H2O Back
- Roofing
- Tile
- Pool
- Yes
- Spa
- None
- Stories
- 1
- Style
- Other
- Subdivision
- Ellsworth Ranch
- Taxes
- $3,309
- Tax Year
- 2025
- Water
- Public
Mortgage Calculator
Listing courtesy of Russ Lyon Sotheby's International Realty.
All information should be verified by the recipient and none is guaranteed as accurate by ARMLS. Copyright 2026 Arizona Regional Multiple Listing Service, Inc. All rights reserved.