Featured Listings

Welcome to our Featured Listings page! Here at DGP Arizona, we understand that finding the perfect home is not just about the property itself but also about the lifestyle it offers. Whether you’re searching for a cozy retreat, a luxurious estate, or a vibrant community, our featured listings represent the best of what Phoenix and the surrounding areas have to offer. Take a look at these stunning properties that could be your next dream home!

Why Choose DGP Arizona?

At DGP Arizona, we’re not just about transactions; we’re about building relationships. Our team of experienced real estate professionals is dedicated to helping you find the perfect home that fits your lifestyle and needs. We pride ourselves on providing personalized service and expert guidance throughout the buying process. Here are just a few reasons to work with us:

  • Local Expertise: With deep knowledge of the Phoenix and surrounding areas, we can help you navigate the market with ease. Whether you're a first-time buyer or an experienced investor, we have the insights you need to make informed decisions.
  • Tailored Experience: We take the time to understand your unique needs and preferences, ensuring that your home search is as enjoyable and stress-free as possible.
  • Support Every Step of the Way: From your first inquiry to closing day and beyond, we’re here to provide support and advice. Our goal is to make your real estate journey smooth and successful.

Let’s Find Your Dream Home!

Ready to explore these incredible featured listings or have questions about the buying process? Contact us today! At DGP Arizona, we’re excited to help you find a home that’s not just a place to live but a place to thrive. Whether you’re looking for luxury, comfort, or a vibrant community, we’re here to guide you every step of the way.

Featured Properties

$6,900,000
4 Beds 5 Baths 7056396 MLS 7,682 SqFt.
GOLF MEMBERSHIP AVAILABLE. Sited among the dramatic boulder outcroppings of Lost Star in Desert Mountain, this custom Bing Hu residence by H & S International captures the privacy, architecture, and sweeping desert beauty that define elevated Arizona living. Positioned at approximately 3,300 feet, the home enjoys a 180-degree view corridor spanning Tom's Thumb, Pinnacle Peak, the McDowell Mountain Range, Camelback Mountain, and the White Tank Mountain Range, with natural rock formations rising behind the property toward Apache Peak. Designed for seamless indoor-outdoor living, the home offers two distinct patio experiences. One patio wraps along the entire southern side of the residence, framing expansive valley views and city lights across The Valley of the Sun. A second, more intimate patio sits among the boulders just off the kitchen, with access to the artist studio/conference room, as shown in the floor plan in the documents tab. The chef's kitchen is richly appointed with dual dishwashers, dual ovens, dual beverage refrigerators, a steamer, warming drawer, plate warmer, and an additional pantry with freezer. Exquisite finishes throughout the home include stacked stone, hand-plastered walls, custom accent paint, a hand-carved wood fireplace, and detailed custom cabinetry. The expansive primary wing encompasses more than 2,700 square feet and includes two home offices, a spacious bedroom, an oversized bath, dual walk-in closets, and a dedicated laundry room. On the opposite side of the home, a junior primary suite offers private access to the pool patio, while the lower level features two guest suites, a bonus flex/media room, and abundant storage. Motorized pocketing doors open wide to the generous patio spaces, blurring the line between interior comfort and the surrounding desert landscape. From sunrise over the mountains to evening city lights, this residence offers a rare combination of architectural distinction, privacy, dramatic natural surroundings, and refined Desert Mountain living. Offered furnished with exceptions (request exceptions list from Listing Agent).

42325 N 108th Street, Scottsdale

$6,750,000
5 Beds 5 Baths 7065744 MLS 6,540 SqFt.
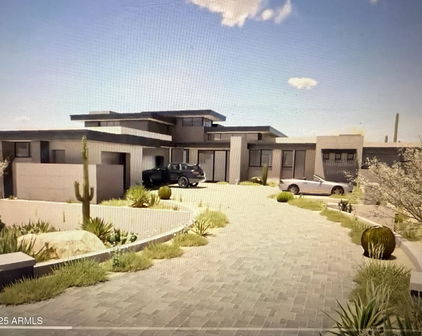
An exceptional opportunity to create a fully customized luxury residence on a premier Desert Mountain homesite overlooking the 7th green and 8th tee of the Renegade Golf Course. Designed by Graffin Design and to be built by Black Stone Development, this proposed 6,540-square-foot, single-level residence is thoughtfully positioned to capture dramatic golf course, mountain and Sonoran Desert views. The home offers a unique opportunity for the buyer to personalize the residence before construction. The elevations and architectural style can be modified to a more contemporary design, while the floor plan, interior finishes and other design elements may also be customized to reflect the buyer's individual taste, lifestyle and preferences. Designed around seamless indoor-outdoor living, the home features expansive walls of glass connecting the main living spaces to a resort-style backyard with pool and spa, multiple covered living and dining areas, outdoor kitchen and bar, fire features and generous spaces for entertaining while enjoying the surrounding desert and golf course views. The interior is anchored by an expansive great room and chef's kitchen with adjoining scullery, complemented by a formal dining area, wine wall and separate bar. A private study and game/media room provide additional spaces for work and entertaining. The luxurious primary suite is privately positioned within the home, while multiple en-suite guest bedrooms offer privacy and comfort for family and guests. Additional features include extensive storage, generous laundry facilities, a dedicated dog-wash station, private motor court and an impressive five-car garage. Natural stone, warm contemporary materials, dramatic rooflines and expansive glass create a sophisticated desert residence designed to complement its spectacular surroundings. Architectural and landscape lighting further enhance the home after dark while preserving the beauty and serenity of the Sonoran Desert setting. A rare opportunity to build and personalize an extraordinary new residence in one of Desert Mountain's most desirable golf course locations, combining exceptional views, single-level living and the ability to create a home uniquely your own. Full Desert Mountain Golf Membership is available. Please inquire for additional details.

9741 E Sundance Trail, Scottsdale

$6,750,000
5 Beds 6 Baths 6982631 MLS 6,159 SqFt.
This European-style estate, tucked within one of Paradise Valley's most desirable enclaves, is captivating at every turn. From the tranquil courtyard entry to the refined interiors and show-stopping backyard, every detail feels thoughtfully curated. Ideally located just minutes from iconic Camelback Mountain and the prestigious Camelback Country Club golf, this home offers the perfect blend of privacy, lifestyle, and convenience. Set on over an acre, the resort-style grounds are truly spectacular--lush landscaping and serene outdoor spaces create a timeless atmosphere . Inside, sophisticated finishes include expansive windows and French doors, beamed ceilings, hardwood flooring, and striking stone fireplaces throughout. The home offers the warmth and ambiance of three indoor fireplaces, perfectly placed for both comfort and entertaining. The chef's kitchen features custom cabinetry, marble countertops, double ovens, and a large center island, connecting to the spacious family room for gatherings. The expansive owner's suite is a private retreat with oversized windows and doors overlooking the backyard, plus a spa-worthy bathroom with a sauna and two grand closets. A standout feature is the GLAM ROOM, complete with a heart-shaped Jacuzzi tub a fun and unique space perfect for that special woman, young girl, or teen who wants something truly memorable and luxurious. Outside, the backyard is a true resort experience featuring a stunning pool with and incredible outdoor ambiance enhanced by an outdoor fireplace, creating the ideal setting for hosting or evenings under the stars. This extraordinary property must be seen in person to fully appreciate its elegance, charm, and presence. Also Listed for rent as a furnished rental. This home is "move in ready" as furniture is available as separate bill of sale.

8501 N Golf Drive, Paradise Valley

$6,500,000
6 Beds 8 Baths 7037658 MLS 7,750 SqFt.
Welcome to Landmark at Somerset, Gilbert's most coveted gated luxury community, where timeless architecture, exceptional craftsmanship, and modern livability converge in one extraordinary estate. Crafted as a true one-of-one showpiece by Mission Homes, thoughtfully designed by Grady Olsen and Ashley Cooper Design, with outdoor spaces masterfully curated by Shearon Design, this remarkable residence represents the pinnacle of luxury living in the East Valley. Spanning 7,750 square feet, this estate immediately captivates with its commanding presence, inviting courtyard entry, and stunning foyer highlighted by soaring 22-foot ceilings. Beyond the entry, the grand great room unfolds beneath dramatic 18-foot ceilings and anchored by a statement fireplace. Great room is framed by extensive custom millwork, rich architectural details, natural stone accents, and white oak finishes that create a warm yet sophisticated atmosphere. Every space has been intentionally designed to balance elegance, comfort, and functionality while creating a seamless connection between indoor and outdoor living. At the heart of the home lies an extraordinary chef's kitchen that is both artful and highly functional. Designed for entertaining on any scale, the space showcases dramatic double islands, fully custom cabinetry, stunning Taj Mahal quartzite countertops, professional-grade appliances, designer lighting, and a fully equipped butler's kitchen that allows for effortless hosting. The primary suite serves as a private sanctuary unlike anything else on the market. Designed as a retreat within the home, the expansive suite features its own private lounge area and cozy gas fireplace, creating a peaceful escape from everyday life. The spa-inspired primary bathroom elevates the experience even further with designer finishes, luxurious materials, custom cabinetry, statement lighting, and a stunning outdoor atrium garden shower that delivers a true resort experience. Designed for both wellness and indulgence, this remarkable space offers the perfect blend of luxury and tranquility. Thoughtfully designed for both everyday living and entertaining, the home offers 6 private bedroom en-suites, which includes a guest quarters that provides comfort and privacy for visitors, and 7.5 bathrooms. Additional living spaces include a private executive office, an upstairs loft/game room, flexible gathering spaces, and a spectacular bunk room designed to accommodate family and guests while maintaining the home's elevated design aesthetic. The resort-inspired backyard is equally impressive and was professionally designed to maximize Arizona's year-round indoor-outdoor lifestyle. Surrounded by mature landscaping and privacy hedges, the grounds feature a sparkling pool and spa, expansive covered patio, firepit gathering areas, a custom television entertainment wall, and multiple outdoor living spaces designed for relaxation and entertaining. The detached pool house or casita option is truly a destination of its own, featuring a private lounge, full bar area, and golf simulator, creating an unparalleled environment for hosting guests and making memories. Completing the estate is a four-car garage plus a dedicated boat garage, offering exceptional storage and flexibility for collectors and outdoor enthusiasts alike. All situated on a prime interior lot with N/S facing orientation and adjacent from community greenbelt. Located within the prestigious gated enclave of Landmark at Somerset, residents enjoy one of Gilbert's most desirable addresses with convenient access to premier shopping, dining, entertainment, and freeway connectivity. This is more than a home--it is a carefully curated luxury lifestyle where timeless elegance, exceptional design, and modern comfort come together to create a truly unforgettable living experience.

2604 E Maplewood Street, Gilbert

$6,500,000
5 Beds 6 Baths 7025220 MLS 7,166 SqFt.
Modern elegance meets sophisticated comfort in this extraordinary Patterson Builders showpiece, perfectly positioned on a private 1.074-acre lot in Scottsdale's coveted 85259 Shea Corridor with a blend of modern design with warm, inviting elements. This 2023 built home has clean architectural lines, expansive open spaces, and walls of glass create a light-filled setting ideal for both entertaining and everyday living. The expansive gourmet kitchen serves at the heart of the home and is truly spectacular, featuring two oversized islands, sleek two-tone cabinetry in light natural wood and matte black, and premium Thermador appliances including built-in double ovens, 6-burner gas range with double ovens, built-in espresso machine, a drawer microwave and more. Supporting the main kitchen is an impressive butler's pantry complete with sink, full-size dog wash, and abundant storage, along with a spacious prep kitchen pantry designed for effortless organization and entertaining.The great room stuns with an impressive statement fireplace, while the entertaining area makes a bold impression with an ultra-cool wine wall and buffet. Additional living spaces include a private executive office, and a dedicated media room with elevated seating for a true theater experience.The exquisite primary suite offers a luxurious private retreat with spa-like amenities and refined finishes. The stone statement wall with fireplace is stunning. The spacious master closet includes W/D hookups and plenty of built in cabinetry. Every secondary bedroom includes beautiful design and ensuite bath access. Fully retractable glass doors create seamless indoor-outdoor living, opening to impressive entertaining spaces featuring a resort-style pool and spa, outdoor kitchen, custom ramada, expansive covered patio, and a full-size basketball court with surrounding fencing and a putting green.Smart-home convenience is elevated with a Crestron Home system controlling the home's modern technology and lifestyle features.Car collectors and adventure enthusiasts will appreciate the remarkable garage capacity with a 4-car garage plus oversized RV garage, allowing room for up to 10 vehicles depending on configuration. The home is conveniently located near award winning schools, hospitals, shopping, dining and freeway access. This is a rare opportunity to own a contemporary masterpiece where style, innovation, and quality come together flawlessly.

11681 E Cochise Drive, Scottsdale

$6,495,000
5 Beds 5 Baths 7067827 MLS 5,680 SqFt.
Situated in the heart of Paradise Valley on an expansive 0.83-acre lot, this fully reimagined estate offers a rare blend of refined design, modern functionality, and resort-style living. Surrounded by lush, mature landscaping and framed by mountain views, the home delivers both privacy and proximity-just minutes from world-class resorts, golf, fine dining, Old Town Scottsdale and Fashion Square. Extensively renovated with a comprehensive, high-quality transformation, nearly every surface, system, and finish has been thoughtfully curated to create a cohesive, move-in-ready residence. Interior finishes include new hardwood flooring, designer lighting and fixtures, fresh paint and wallpaper, enhanced millwork, and refined architectural details throughout. The living room is anchored by a relocated fireplace with custom stonework, adding warmth and visual impact. The redesigned kitchen serves as the centerpiece of the home, featuring custom cabinetry, striking stone countertops with a full-height backsplash, a waterfall-edge island, and top-tier appliances including Sub-Zero, Wolf, and Bosch. A beautifully updated butler's pantry and custom California Closets pantry provide exceptional functionality and storage. The private guest suite offers its own sitting area, built-in cabinetry, and mini refrigerator--ideal for extended stays or multigenerational living. All bathrooms have been thoughtfully renovated, including a luxurious primary suite with elevated finishes and sophisticated detailing. Designed for seamless indoor-outdoor living, the backyard has been transformed into a true retreat, complete with a fully renovated pool, expanded patio, new spa, outdoor kitchen, cedar outdoor shower, and multiple gathering spaces enhanced by all-new landscape and exterior lighting. Additional upgrades include a whole-home water filtration system, integrated AV and security systems, new skylights, and a redesigned front entry with a standing seam metal roof. The extensively renovated grounds feature new irrigation and curated plantings, including palms, oaks, olive hedging, and over 100 sour orange trees. A fully upgraded 4-car garage with epoxy flooring, custom cabinetry, sink, and enhanced lighting completes the property. This is a rare opportunity to own a turnkey, design-forward home in one of Paradise Valley's most desirable locations.

5801 N 70th Place, Paradise Valley

$6,450,000
6 Beds 6 Baths 7003368 MLS 5,931 SqFt.
Two years in the making and finally arriving, this is the kind of property buyers wait for--and rarely see come to market. Perched on nearly two acres in the highly desirable Pinnacle Peak Vistas of North Scottsdale, one of the most sought-after areas in the Valley today, with unobstructed mountain and city light views, this one-of-a-kind residence has been completely transformed through a collaborative effort between an architectural team and interior designer--resulting in a true organic modern showpiece where every detail was intentionally crafted. Taken down to the studs, the home features all-new systems, high-performance doors and windows, natural stone flooring, and custom white oak cabinetry throughout. The interiors are anchored by a refined, cohesive material palette... ...with sculptural fireplaces finished in limewashed Venetian plaster and thoughtfully curated textures that create warmth and depth. The chef's kitchen is outfitted with professional-grade Sub-Zero, Wolf, and Cove appliances, complemented by Rejuvenation hardware in uncoated burnished brass designed to develop a rich patina over time. The expansive primary suite offers a true retreat with a spa-quality bathroom featuring elevated finishes and premium fixtures, while the secondary spaces continue the same level of design with designer tile and high-end materials throughout. A curated lighting package enhances each space, creating a layered and elevated living experience. The outdoor living is a true showpiece, completely redesigned to match the level of the interior. Enjoy a resort-style pool and spa, sunken swim-up bar, and a covered pergola lounge with a cascading waterfall feature. A brand-new elevated party deck captures sweeping panoramic views of the desert, mountains, and city lights--creating an unforgettable setting for entertaining. Ideally located in Pinnacle Peak Vistas, the property offers convenient access to world-class golf at Troon North, Grayhawk, and TPC Scottsdale--home of the renowned Waste Management Phoenix Open. Just minutes away, you'll find upscale dining, shopping, and entertainment at Kierland Commons, Scottsdale Quarter, and Market Street at DC Ranch, along with hiking at Pinnacle Peak and year-round events that define the Scottsdale lifestyle. All of this with remarkably low HOA dues of just $400 annually--an uncommon advantage for a luxury North Scottsdale community. Two years in the making and now finally complete, this is more than just a home--it's a statement. A rare, architecturally driven North Scottsdale estate designed to impress, built for entertaining, and nearly impossible to replicate.

9335 E Via Montoya Drive, Scottsdale

$6,400,000
4 Beds 7 Baths 7034202 MLS 5,493 SqFt.
Perched atop more than 3 pristine acres in the exclusive Pinnacle Vista III community with a 14 car garage, this Santa Fe-inspired estate delivers breathtaking 360-degree mountain and city light views, exceptional privacy, and world class luxury living. A dramatic 1/8 mile winding paver driveway leads to an extraordinary resort-style compound designed for both grand scale entertaining and the ultimate vehicle collector lifestyle. Encompassing almost 13,000 square feet under roof, the estate includes a 5,493-square-foot main residence, detached guest house, expansive covered outdoor living spaces, and garage capacity for up to 14 vehicles. The main residence showcases artisan Venetian plaster walls, hand-carved wood beams, soaring curved architecture, and seamless indoor-outdoor living. Designed with uncompromising craftsmanship, the home features 3 en suite bedrooms including a spectacular primary retreat with boutique-style dressing room and fitness space, a chef's kitchen with Viking and Sub-Zero appliances, refrigerated wine room, multiple fireplaces, and fully integrated smart-home automation. A true centerpiece of the estate is the climate-controlled 10 car show garage, curated for the serious automotive enthusiast with custom color-changing LED lighting, travertine floors, cigar lounge with ventilation system, office, surround sound entertainment area, and showroom quality presentation throughout. An additional oversized air-conditioned 4-car garage, totaling 14 cars on property includes a dedicated detailing bay and private bath. The detached guest house offers luxurious accommodations with full kitchen, high end appliances, fireplace, private patios, and refined custom finishes throughout. The newly reimagined backyard acts as your own private resort with 3,500 square feet of covered patios, an oversized pool and spa, rock waterfall, Viking outdoor kitchen, outdoor media and sound systems, misting features, lush landscaping, and iconic saguaro cacti framing the spectacular desert views. Complete with grandfathered horse privileges this is truly an extraordinary opportunity to own one of North Scottsdale's most unique and unforgettable luxury compounds.

22225 N Dobson Road, Scottsdale

$6,400,000
6 Beds 8 Baths 7006972 MLS 6,216 SqFt.
Located in the heart of Paradise Valley, this beautifully crafted new construction Santa Barbara-style residence offers a refined blend of modern elegance, thoughtful functionality, and exceptional indoor-outdoor living. Clean architectural lines, dramatic soaring ceilings, and carefully curated designer finishes create a sophisticated yet welcoming atmosphere throughout. The open-concept living areas are designed for both everyday comfort and effortless entertaining, featuring seamless transitions to the outdoors and an abundance of natural light. An extraordinary, temperature-controlled wine room serves as a striking focal point--perfect for the collector or entertainer who values form and function equally. Car enthusiasts and hobbyists will appreciate the expansive five-car garage, offering ample storage for vehicles, sporty keepsakes, and plenty of room to tinker or pursue creative projects. Outdoors, the oversized private backyard delivers a true resort-style experience. Enjoy a sparkling pool and spa, built-in outdoor BBQ, and generous entertaining spaces--all framed by wonderful views that showcase Arizona's stunning landscape and sunsets. Whether hosting gatherings or enjoying quiet evenings, the outdoor setting is designed to elevate everyday living. Situated in one of Paradise Valley's most sought-after neighborhoods, the home is moments from premier dining, upscale shopping, world-class golf, and outdoor recreation, while offering the tranquility of a private residential retreat. This is a rare opportunity to own a move-in-ready new construction home that combines luxury, lifestyle, and location at the highest level.

6621 E Doubletree Ranch Road, Paradise Valley

$6,295,000
4 Beds 6 Baths 6942280 MLS 5,513 SqFt.
Fully Furnished & Golf Membership Available! Curated with designer furnishings and offering exclusive golf membership availability, this stunning cottage is located in the esteemed Silverleaf community and was masterfully built by Cullum Homes, delivering the ultimate in refined club living. As you enter through the charming front courtyard, you're welcomed by the soothing sounds of a tranquil fountain. A beautiful iron and glass entry door sets a grand tone, opening to interiors that feature reclaimed wood beams, rich wood flooring, a custom elevator, and the finest hand-selected finishes throughout. The gourmet kitchen is equipped with a complete suite of premium Wolf and Sub-Zero appliances, perfect for both everyday living and entertaining. The thoughtfully designed split floor plan offers exceptional privacy, with all bedrooms featuring full en-suite bathrooms, double vanities, walk-in showers, and ample storage. The basement level provides incredible flexibility, ideal home theater, teen retreat, or additional lounge space, tailored to fit a variety of lifestyles. The home provides one with dual owner suites, both on either the main or upper level. Both capture some of the home's most breathtaking views, showcasing stunning mountain backdrops and unforgettable Arizona sunsets. Located within The Village at Silverleaf, an exclusive enclave of just 19 homes, this residence enjoys picturesque vistas of the golf course, McDowell Mountains, and sparkling city lights. It is also conveniently situated adjacent to the prestigious Silverleaf Club, enhancing the luxury lifestyle with golf membership availability. This exceptional home is the result of a remarkable collaboration between architect Don Ziebell of Oz Architects and renowned luxury builder Cullum Homes.

18966 N Silverleaf Drive, Scottsdale

$6,200,000
4 Beds 4 Baths 7042335 MLS 4,015 SqFt.
A gated coded entrance welcomes you to this exceptional equestrian estate backing State Land, offering a premier horse setup, luxury custom home, & resort-style outdoor living. The property is beautifully landscaped w/ decorative rock throughout & serviced by a brand-new private well producing approximately 30-50 GPM, along w/ a 13,000-gallon storage tank.Designed for serious horse enthusiasts, the property features a 150' x 285' roping arena w/ Chute Help & Priefert equipment, covered boxes, & a party pad overlooking the arena. Additional equestrian improvements include a 20'x40' tack room w/ saddle & bridle storage,wash rack, bathroom w/ shower, washer & dryer, storage beneath the arena w/ 50-amp service, ++ more a Priefert 6-horse hot walker, (16) 50' x 30' horse pens w/ auto waterers + power, (12) covered 15' x 30' barn pens, 4 large turnouts behind the home, (4) steer pens, a 25'x60' pavered pad, & a140'x25' hay shed w/ shaving storage. The facility is serviced by 800-amp electrical service, arena & pens lighting, & sprinkler systems throughout the horse pens. Additional amenities include (4) 50-amp RV hookups & two RV parking spaces attached to the barn.The custom-built home showcases western elegance & quality craftsmanship w/ tile flooring, exposed wood beams throughout, copper & wood siding accents, sliding barn doors, a dedicated office with closet, powder room, security system, and two instant hot water heaters. The gourmet kitchen is designed for entertaining & features a Wolf gas range, bar sink, custom wood bar, & wood countertops.The spacious primary suite offers custom tile flooring, a steam shower, double vanities, & a separate toilet room. Guest accommodations include a Jack-and-Jill bathroom with double vanities and shower, an additional guest bedroom with a walk-in closet, and a second primary suite featuring double sinks & a split shower/toilet design.Outdoor living is equally impressive w/ a heated chlorine pool featuring a water feature, hot tub, travertine decking, outdoor kitchen, & a stunning two-sided fireplace beneath a covered patio accented w/ decorative tin. Additional improvements include a dedicated pool equipment room, underground propane system, and an oversized detached 3-car garage designed to accommodate dually trucks.Furniture may be available on a separate bill of sale, offering a rare turnkey opportunity for the discerning equestrian buyer.

1025 Los Altos Drive, Wickenburg

$6,195,285
4 Beds 5 Baths 6989117 MLS 4,723 SqFt.
Welcome to Ironwood Escape; the final and most exquisite residence built by Cullum Homes in the exclusive Ironwood Golf Villas, a private, gated enclave of just eight custom estates. This brand-new single-level masterpiece offers the rare combination of architectural excellence, lock-and-leave convenience, and an unbeatable in-town location just minutes from Old Town Scottsdale, Paradise Valley, and Scottsdale Fashion Square. Spanning approximately 4,723 square feet, this fully furnished contemporary estate features four spacious bedrooms, four-and-a-half baths, a private office, and an oversized three-car air-conditioned garage, all thoughtfully designed with elevated finishes and seamless indoor-outdoor living in mind. Guests enter through a dramatic gated courtyard, where lush professional landscaping and a striking water feature wall create an unforgettable first impression. A grand glass entry draws the eye straight through the home to breathtaking views of Camelback Golf Course, Mummy Mountain, and the Phoenix Nature Preserve. The heart of the home is a show-stopping chef's kitchen, designed for both function and entertaining. Dual oversized islands and a built-in dining table are wrapped in stunning black-veined quartz, complemented by a top-tier Sub-Zero, Wolf, and Cove appliance package. The open-concept great room features a statement fireplace, custom wall alcove, and an expansive wall of glass that dissolves the boundary between indoors and the resort-style backyard. Step outside to your private paradise, complete with a pool and spa, built-in BBQ, fire pit, and a dramatic sheet waterfall cascading from the covered patio ceiling into the pool below, creating a serene ambiance that will transport you, feeling like you are in a resort every day. The split floor plan offers ultimate privacy. The primary suite is a luxurious retreat with its own fireplace, generous sitting area, and spa-inspired bath featuring dual vanities, a freestanding soaking tub, oversized shower, and expansive custom walk-in closets. Two additional guest suites are privately positioned behind a sliding barn door, separated by a custom kitchenette with refrigerator, microwave, and sink, ideal for extended stays. A fourth en-suite guest bedroom and glass-wrapped office with stunning views complete the home. Every bedroom enjoys its own en-suite bath, walk-in closet, and private outdoor seating area, a rare and thoughtful design detail. This residence offers space, privacy, and effortless luxury. Whether you are downsizing or seeking the perfect second home, Ironwood Escape delivers sophisticated desert living at its finest.

7178 E Ironwood Drive, Paradise Valley

$6,124,000
5 Beds 7 Baths 7075746 MLS 4,784 SqFt.
Privately gated 0.91 acre corner lot in Arcadia. Old world charm meets French countryside elegance. Stone and mortar detailing set the tone from the moment you arrive, past an automatic gated entrance and a driveway lined with mature palms. Custom design / build in 2016, the home carries that character inside too, with wood beams spanning the kitchen, dining room, living room, and the upper-level landing. 10' ceilings throughout. All of it sits walking distance to The Phoenician, with golf and a world class spa, and Fashion Square, with luxury shopping and restaurants abound. Five true bedrooms include dual master suites, one up and one down. The lower level holds the primary suite, two powder baths, a dedicated office, laundry, and a pool bath with a steam shower Upstairs is a true split plan, with the second primary suite on one wing and three secondary bedrooms and a flex / bonus room on the other, along with three full baths. The lower primary suite opens to its own private courtyard, made for slow mornings and quiet coffee. Restoration Hardware fixtures run throughout, paired with marble counters in the kitchen and marble baths. The kitchen is built for real entertaining, with Wolf and Sub-Zero appliances, a wine refrigerator, custom hood, and dual dishwashers, while custom built-ins anchor the living room fireplace. Outside, a walled private grass backyard holds a pool with spillover spa and deck jets, framed by gorgeous mature trees and palms, with plenty of room to gather or simply spread out. A three-car garage has additional storage areas. True privacy, character, and walkability. A rare combination, all in one address.

4445 N 66th Street, Scottsdale

$6,000,000
5 Beds 5 Baths 7076067 MLS 6,093 SqFt.
Spectacular Camelback Mountain views, a 0.61-acre lot, Krogh Design architecture, and exquisite Berghoff-designed landscaping come together in this exceptional Arcadia Proper estate, ideally tucked into a coveted cul-de-sac within the sought-after Hopi School District. Offering nearly 6,100 square feet, the home features five bedrooms, five bathrooms, a dedicated office, versatile bonus room, and a thoughtfully designed split floor plan. Elegant formal living and dining rooms lead to a beautifully appointed kitchen with a large center island, top-of-the-line appliances, butler's pantry, and charming breakfast nook. Expansive windows and glass doors fill the home with natural light, capture iconic Camelback Mountain views, and create a seamless connection to the outdoor living spaces. A private kids' wing features en-suite bedrooms, a playroom, and its own laundry room, while the serene primary suite overlooks the backyard patio and includes an oversized spa-like bathroom with a luxurious steam shower. Additional highlights include a second oversized laundry room and flexible bonus space ideal for a gym or second office. Outside, mature Berghoff landscaping surrounds a sparkling pool and water feature, creating a private resort-like setting. A backyard ramada with fireplace provides an ideal gathering space, while the front patio--with its own fireplace and bistro lighting--offers another inviting spot to enjoy Arizona evenings. A raised garden bed completes the thoughtfully designed grounds. With its coveted Arcadia Proper location, architectural pedigree, Camelback Mountain views, exceptional landscaping, privacy, and highly functional floor plan, this is a truly special Arizona residence.

5936 E Paisano Circle, Phoenix

$5,998,000
6 Beds 7 Baths 7060852 MLS 7,524 SqFt.
Welcome to this stunning Modern Spanish masterpiece, tucked away on a quiet cul-de-sac in Scottsdale's prestigious Cactus Corridor. This exceptional luxury home, situated on 0.82 acres, seamlessly blends sophistication, comfort, and the natural beauty of its surroundings, offering a lifestyle of unparalleled elegance and tranquility. This home has recently gone through a major remodel/expansion. With 7,524 square feet of living space, this home features 6 ensuite bedrooms, 6.5 bathrooms, a game room, and 2 laundry rooms. Included in the bedrooms is an attached casita with kitchenette. Nestled against the scenic McDowell Mountains, this architectural gem enchants with its grand foyer and spacious living area, surrounded by French doors that open to the lush backyard and sparkling pool. Welcome to this stunning Modern Spanish masterpiece, tucked away on a quiet cul-de-sac in Scottsdale's prestigious Cactus Corridor. This exceptional luxury home, situated on 0.82 acres, seamlessly blends sophistication, comfort, and the natural beauty of its surroundings, offering a lifestyle of unparalleled elegance and tranquility. This home has recently gone through a major remodel/expansion. With 7,524 square feet of living space, this home features 6 ensuite bedrooms, 6.5 bathrooms, a game room, and 2 laundry rooms. Included in the bedrooms is an attached casita with kitchenette. Nestled against the scenic McDowell Mountains, this architectural gem enchants with its grand foyer and spacious living area, surrounded by French doors that open to the lush backyard and sparkling pool. The gourmet kitchen is truly a chef's dream, highlighted by marble island, top-of-the-line appliances, a walk-in pantry, and designer finishes that elevate both form and function. Step outside to your own resort-style oasis. The meticulously, lush landscaped backyard boasts a heated sparkling pool and spa, multiple covered patio, indoor/outdoor fireplace, grand fire pit, and ample space for outdoor dining and lounging.Whether hosting gatherings or enjoying peaceful Arizona sunsets, this outdoor space delivers year-round enjoyment. This extraordinary residence in Cactus Acres is the perfect blend of modern luxury-an exceptional opportunity to own a true desert retreat in one of the area's most coveted neighborhoods.

11745 N 99th Street, Scottsdale

$5,995,000
3 Beds 4 Baths 7028547 MLS 5,245 SqFt.
2025 MASTERPIECE -- Tranquility... awaits you. From the moment you arrive, the experience is immersive and serene. A flagstone path leads you across a cascading water feature, immediately establishing a sense of calm and arrival. To one side, a dramatic glass-enclosed catwalk floats above the landscape, while on the other, an extended concrete paver circular driveway creates a striking approach and leads seamlessly to the three-car garage. Each exterior element was intentionally selected to complement the natural terrain while reinforcing the home's modern architectural aesthetic. The grand entry is both artistic and commanding. Custom Meltdown Glass defines the arrival, featured in both the front door and the flanking side panels, capturing and reflecting the surrounding light..More in ever-changing patterns. Framed in warm white oak, the impressive 8.5-foot pivot door serves as a sculptural focal point, immediately signaling the level of craftsmanship and sophistication found throughout the 5245 square foot home. Upon entry, the residence reveals itself as expansive, elegant, and deeply connected to its natural environment. Inside, floor-to-ceiling windows frame breathtaking Red Rock vistas from nearly every room, allowing the surrounding landscape to serve as a living work of art. A strong indoor-outdoor connection defines the design, guided by a deep respect for the land. Limestone walls flow seamlessly from interior spaces to exterior surfaces, creating architectural continuity and anchoring the home organically within its desert setting. The open-concept main living areas feature 4x4 porcelain tile flooring, offering clean lines and a modern foundation ideal for both everyday living and elevated entertaining. In contrast, the private living quarters are finished with warm white oak flooring, creating a softer, more intimate atmosphere. Thoughtfully designed sight-lines, scale, and natural light create an environment that feels both refined and welcoming. The residence offers three bedrooms and three and one-half bathrooms, including two primary suites, providing flexibility for guests, multigenerational living, or extended stays. Each guest room has their own private patios. The main primary suite is generously sized and intentionally positioned to maximize privacy and expansive views, offering a true retreat-like experience. The spa-inspired primary bathroom rivals luxury resorts in both scale and design, while a possible flex room located just off the primary suite adds exceptional versatility- ideal for a private lounge, wellness space, fitness room, or additional retreat. In addition to the bedroom accommodations, the home includes a dedicated office, not included in the bedroom count, providing a quiet and functional environment for work, study, or creative pursuits. Each space throughout the home has been carefully considered to support both daily living and long-term comfort. At the heart of the home, the expansive great room and kitchen are designed for both grand entertaining and intimate daily living. The chef's kitchen is outfitted exclusively with Miele appliances, reflecting the highest standards of performance and design. Granite and Cambria waterfall countertops anchor the space with elegance and durability, serving as both functional work surfaces and striking visual elements. Clean architectural lines, premium materials, and thoughtful layout make this kitchen as beautiful as it is highly functional. Expansive walls of glass open the living areas to outdoor spaces, allowing the home to extend effortlessly into the surrounding landscape. Whether enjoying quiet mornings with coffee as the sun rises over the red rocks, hosting gatherings beneath the expansive Sedona sky, or relaxing at the end of the day, the home offers a lifestyle rooted in tranquility and connection to nature. From this elevated setting, the sunsets are among the finest in the land, casting dramatic color and light across the horizon and creating unforgettable moments day after day. The expansive 2.16 acre lot located in the prestigious Estates at North Slopes preserves unobstructed views and reinforces the feeling of a private sanctuary, all while remaining conveniently connected to Sedona's lifestyle, recreation, and amenities. This newly built Joel Detar & Design Group home is an architecturally significant residence that presents an exceptional opportunity to own a modern sanctuary where the seller's vision, expert craftsmanship, and thoughtful design come together seamlessly.

10 Tourmaline Drive, Sedona

$5,990,000
5 Beds 6.5 Baths 6957614 MLS 6,835 SqFt.
Situated on a quiet cul-de-sac in the heart of Paradise Valley, this exceptional estate presents a rare opportunity to own a highly versatile property in one of Arizona's most sought-after locations. The main residence features an open-concept design that seamlessly connects the family room, chef's kitchen, and formal dining area. Walls of glass sliders flood the home with natural light and create an effortless indoor-outdoor living experience. The chef's kitchen is thoughtfully appointed with a large island, breakfast nook, butler's pantry, and a striking glass, temperature-controlled wine room, ideal for both everyday living and entertaining. The primary suite serves as a private retreat, complete with a fireplace, dedicated den, spa-inspired bath with dual vanities, oversized shower, separate soaking tub, and a generous walk-in closet. Multiple bonus rooms provide exceptional flexibility for a playroom, home gym, or private office, in addition to a separate living room. A separate guest house offers outstanding versatility for multi-generational living or extended guest stays. It includes two bedrooms, a full kitchen, dining and living areas, laundry, a walk-in closet, and its own private garagedelivering comfort and privacy. Enjoy mountain views from the resort-style backyard, which enhances the main home with a heated pool and spa, water feature, built-in BBQ with island, and ample space for entertaining. A dedicated sport court features a basketball hoop and pickleball setup for year-round recreation. Additional highlights include a three-car garage for the main home and a thoughtfully designed layout that balances elegance, functionality, and privacy. Ideally located near top resorts and spas, championship golf, fine dining, and premier shopping.

6848 E Meadowlark Lane, Paradise Valley

$5,975,000
5 Beds 5 Baths 7048957 MLS 7,808 SqFt.
Tucked behind a private drive at the end of a quiet North Scottsdale cul-de-sac, this custom estate offers the kind of setting that feels private, elevated, and removed from it all, yet remains minutes from the best of 85255. Set on 1.56 acres with dramatic mountain, sunset, and city-light views, the property pairs impressive scale with a relaxed desert lifestyle. Spanning more than 7,800 square feet, the residence features 5 bedrooms, 5 bathrooms, and a floor plan designed for privacy, entertaining, and comfortable everyday living. Soaring ceilings, oversized windows, and generous living spaces create an open, light-filled atmosphere, while warm architectural details bring character and depth throughout the home. At the center of the home, the kitchen makes a strong impression with rich cabinetry, expansive counters, designer lighting, and excellent flow into the surrounding dining and living areas. Multiple gathering spaces give the home flexibility for hosting, relaxing, working from home, or creating separate areas for guests and family. The scale and layout also lend themselves beautifully to multigenerational living, with ensuite guest accommodations, multiple living areas, and private spaces that allow everyone to feel connected while still having room of their own. For car enthusiasts, the impressive garage space and collector-style setup offer a rare opportunity to showcase, store, and enjoy a prized collection at home. The primary suite is privately positioned and opens to its own balcony, capturing elevated city light views across the surrounding desert landscape. Guest bedrooms include ensuite accommodations, while additional spaces such as the wine room, game room, and entertainment areas add to the home's versatility. Outdoors, the property is designed to take full advantage of the Arizona setting. A sparkling pool, covered patios, view terraces, mature landscaping, grassy areas, and desert surroundings create a private resort-style environment with plenty of room to lounge, entertain, and enjoy the sunsets. With a porte-cochere arrival, expansive motor court, exceptional garage space, and a location close to North Scottsdale's top golf, dining, shopping, and trail systems, this estate delivers space, privacy, views, and presence in one of the area's most sought-after pockets.

9350 E Via Del Sol Drive, Scottsdale

Start Your Search

Copyright 2026 Arizona Regional Multiple Listing Service, All rights reserved. The data relating to real estate for sale on this website comes in part from the Arizona Regional Multiple Listing Service. All information deemed reliable but not guaranteed and should be independently verified. All properties are subject to prior sale, change or withdrawal. Neither listing broker(s) nor Arizona Regional Multiple Listing Service shall be responsible for any typographical errors, misinformation, misprints and shall be held totally harmless.