Refine Search
Sort by
$2,175,000
4 Beds 5 Baths 7048783 MLS 5,432 SqFt.
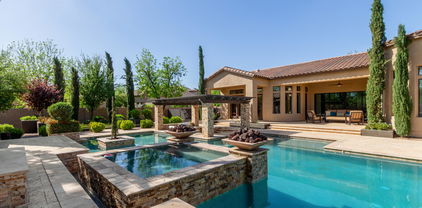
Tucked beneath a canopy of mature pecan trees in the exclusive Pecans community, this extraordinary single level estate offers a lifestyle rarely found in Arizona. Set on one of the East Valley's most distinctive streets, this semi custom home blends timeless architecture with resort style amenities, creating a private woodland retreat in the heart of the desert. A welcoming front courtyard invites you to slow down and stay awhile, with generous seating areas overlooking lush green lawn and towering pecan trees. Beyond the glass entry door, an impressive foyer and formal dining room set the stage, highlighted by a custom hand painted mural that immediately establishes the home's one of a kind character. Designed for both grand entertaining and everyday living, the expansive great room is anchored by a custom illuminated built in entertainment wall with an LED fireplace, while an entire wall of sliding glass doors disappears to seamlessly connect the indoors with the spectacular backyard beyond. At the heart of the home is a chef's dream kitchen, thoughtfully appointed with custom cabinetry, quartz countertops, designer tile backsplash, under cabinet lighting, a massive island with seating for eight, a walk in pantry, butler's pantry, breakfast nook with custom shades, reverse osmosis drinking water, and a premium Viking appliance package, including a commercial grade six burner gas range with griddle, double ovens, built in microwave, warming drawer, and pot filler. A GE Profile refrigerator completes the space. Every secondary bedroom offers the privacy of its own en suite bathroom. One guest suite features a private courtyard entrance and attached sitting room, making it an ideal multigenerational retreat, guest quarters, or executive office. The luxurious primary suite is a sanctuary of its own, featuring French doors that open directly to the backyard, a dramatic floor to ceiling stone fireplace with integrated television, custom built ins, coffered ceiling, private sitting area, and blackout drapery. The spa inspired bath includes dual custom walk in closets, dual vanities, a soaking tub, and an oversized walk in shower. Additional living spaces provide exceptional flexibility, including a formal living room currently serving as a movie room, plus two oversized flex rooms ideal for a home office, theater, fitness studio, playroom, or additional guest accommodations. The oversized laundry room is equally impressive with butcher block countertops, farmhouse sink, mudroom bench, built in refrigerator, and abundant storage. Car enthusiasts and hobbyists will appreciate the attached four car garage with epoxy flooring and custom cabinetry, as well as the detached RV garage complete with temperature controlled storage room, workbench, swamp cooler, and additional gated parking. The backyard rivals the finest luxury resorts. A spectacular heated freeform pool reaches an impressive 9.5 feet deep and features a grotto waterfall with jump platform, hidden seating behind the waterfall, expansive Baja shelf with umbrella sleeve, swim up bar with four submerged stools, and an oversized spa that cascades into the pool. Lush tropical landscaping, expansive travertine patios, and multiple outdoor gathering spaces create an unforgettable setting. Outdoor entertaining reaches another level with a custom fireplace, built in Chicago wood fired pizza oven, spacious firepit, and fully equipped outdoor kitchen complete with gas grill, prep station, sink, storage, and bar seating. The grounds are surrounded by ten mature pecan trees, eight fruitless olive trees, and an incredible collection of fruit trees, including pink tiger lemon, lemon, lime, blood orange, peach, and fig. There are eight custom built raised vegetable/flower beds, each outfitted with its own independent automatic watering system, creating a backyard that is as beautiful as it is productive. Life at The Pecans is unlike anywhere else in Arizona. Hidden among thousands of mature pecan trees, this gated enclave of just 258 custom homes offers shaded boulevards, lush landscaping, expansive parks, playgrounds, splash pad, putting green, and miles of walking and biking trails. Often described as Arizona's best kept secret, The Pecans delivers an atmosphere that feels worlds away while remaining just minutes from shopping, dining, and everyday conveniences. This is more than a home. It is a destination, a retreat, and a rare opportunity to own one of Queen Creek's most remarkable luxury estates.

24129 S 201st Place, Queen Creek

$1,699,000
5 Beds 4 Baths 7047652 MLS 4,007 SqFt.
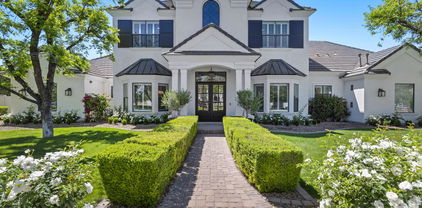
Nestled within the prestigious, privately gated, tree-lined enclave of The Pecans, this exceptional custom home offers timeless elegance, thoughtful design, and luxury at every turn. Perfectly positioned on a premium homesite with an ideal lot orientation, the backyard is perfectly suited for entertaining--welcoming crisp morning sunlight while offering relaxing shade throughout the afternoon and evening. Its convenient location within the community also provides quick and easy access in and out of the neighborhood. An inviting courtyard and grand entry welcome you inside, where soaring ceilings and abundant natural light highlight the home's stunning finishes, luxurious textures, and exquisite architectural details. Designed with both everyday living and entertaining in mind, this impressive floor plan offers 5 bedrooms, 4 bathrooms, a spacious game room, a formal living room or private lounge, and an adjacent office. The formal living area and office also provide the flexibility to create two private home offices if desired. At the heart of the home is a spectacular chef's kitchen designed to impress even the most discerning culinary enthusiast. Rich custom cabinetry is beautifully complemented by brand-new quartz countertops, an oversized island, premium appliances, and a 60-inch Monogram gas range. Every detail has been thoughtfully selected, including custom tile backsplash, double ovens, a beverage refrigerator, dramatic custom wood beams, and an impressive custom vent hood that serves as a stunning architectural centerpiece. Just beyond the kitchen is an incredible Butler's Pantry offering a second refrigerator, second sink, second dishwasher, extensive built-in cabinetry, and exceptional prep space. The kitchen opens effortlessly to the spacious dining area and inviting family room, creating the perfect setting for seamless indoor-outdoor living and entertaining. The family room is warm, inviting, and beautifully appointed with vaulted ceilings, custom trim work, extensive crown molding, and an oversized pocket sliding glass door that completely opens to the backyard. Throughout the home, you'll find meticulous craftsmanship with custom millwork, extensive wainscoting, decorative beams, crown molding, designer lighting, and refined architectural finishes that create a seamless blend of sophistication and comfort. The spacious primary suite is a true retreat, featuring French doors leading to the backyard and a luxurious spa-inspired bathroom complete with separate his-and-her vanities, a custom tile walk-in shower, a jetted soaking tub, and the added convenience of laundry hookups within the primary closet. A generously sized laundry room is equally impressive with abundant built-in cabinetry, a utility sink, and a custom drop zone with lockers for everyday organization. The oversized game room offers extensive built-in cabinetry, exceptional storage, and a pocket door, making it the perfect flex space for recreation, media, or family gatherings. No detail has been overlooked throughout the home, from the grand foyer and expansive front patio to the circular driveway, RV gate, and oversized 4-car garage complete with custom built-in cabinetry. Step outside and embrace Arizona's signature indoor-outdoor lifestyle in a backyard that rivals a private resort. Designed for unforgettable entertaining and everyday enjoyment, the outdoor living space features an impressive pool with a custom waterfall, waterslide, and rope swing, along with a built-in firepit, built-in trampoline, and a fully lit pickleball and sports court. Whether hosting large gatherings or enjoying peaceful evenings at home, this backyard offers something for everyone. Located in one of Queen Creek's most desirable luxury communities, this remarkable home is just minutes from Pecan Lake Entertainment District, shopping, dining, and top-rated schools. The Pecans is renowned for its beautifully designed custom homes by distinguished architects, offering residents exceptional privacy, tranquility, and security within one of the East Valley's most sought-after gated Communities.

24063 S 201st Court, Queen Creek

$4,250,000
6 Beds 7 Baths 7047053 MLS 5,950 SqFt.
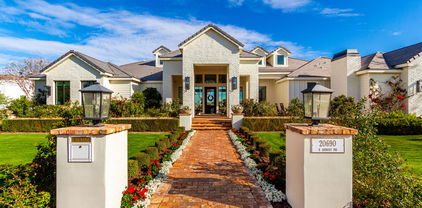
If the charm of the English countryside captures your heart - welcome home! You are sure to fall in love with this extraordinary estate home nestled within the most picturesque neighborhood. Welcome to Pecans Lights nestled inside The Pecans - a prestigious gated community in Queen Creek. This residence was inspired by the timeless stone and brick architecture of the English countryside--and reimagined with a sophisticated modern twist--it offers refined luxury, thoughtful design, charm, and character at every turn. Completed in 2022 and set on nearly one acre of lush, tree-lined, garden-like grounds, this exceptional single-level estate spans 5,950 square feet and showcases the finest finishes and modern amenities for the most discerning buyer. From the moment you step inside, you are welcomed by exquisite millwork, architectural charm, and elegant design details, all beautifully finished in a soft, neutral palette that creates a warm yet sophisticated atmosphere. Designed with flexibility for today's modern lifestyle, the home features six spacious bedrooms, each with its own ensuite bathroom, along with an additional powder bath for guests. At the heart of the home lies a spectacular chef's kitchen thoughtfully designed for both everyday living and grand entertaining. Elegant white oak cabinetry, custom inset millwork, and marble countertops are paired with premier appliances from Wolf and True Refrigeration. Just beyond the main kitchen is a fully equipped prep kitchen (back kitchen) featuring a Scotsman built-in cabinet ice maker, quartz countertops, custom cabinetry, and an oversized farmhouse sink. This space is neatly concealed by custom white oak pocket doors, allowing for seamless entertaining. Both kitchens provide convenient access to the backyard's outdoor kitchen and expansive outdoor entertaining areas. The primary suite is a luxurious private retreat featuring a spa-inspired bathroom with a custom natural stone and tile shower, soaking tub, marble countertops, and designer plumbing fixtures. A spacious dressing room and custom closet with a center island provide exceptional storage and organization. The suite also includes the rare convenience of its own private laundry room, complete with a sink and refrigeration amenities. An adjoining flex space offers additional versatility and could serve as a private office, nursery, wellness room, or additional storage. Designed to be both beautiful and functional, the home offers exceptional comfort for modern living. The thoughtfully designed floor plan includes a friend's entry, a pocket office that functions perfectly as a household command center, and both formal and casual dining spaces. The casual dining room features custom built-in banquette seating. Additional highlights include a mudroom with custom cabinetry, Elkay bottle filler, a private motor court, and a spacious game or flex room featuring a cathedral beamed ceiling, natural stone fireplace, and clerestory windows that fill the space with natural light. A separate teen or guest flex space with kitchenette offers additional privacy and flexibility. Outdoor living is equally impressive. The home features a large, screened porch with a double-sided fireplace, creating a comfortable and inviting space to enjoy the outdoors year-round. The fireplace connects seamlessly to the outdoor patio spaces. The beautifully designed outdoor spaces provide the feel of an English garden offering privacy and versatility, featuring an outdoor kitchen, pergola covered dining area, and multiple gathering spaces set within a picturesque landscape ideal for entertaining or relaxing. This is more than a home--it is a rare opportunity to experience timeless architecture, exceptional character, charm, craftsmanship, and modern luxury in one of Queen Creek's most coveted communities. Every detail has been thoughtfully curated to create a home that is both elegant, warm, and welcoming, offering an unparalleled lifestyle of comfort, beauty, and refined living.

24514 S 206th Place, Queen Creek

$1,950,000
5 Beds 6 Baths 7038487 MLS 5,540 SqFt.
Custom five bedroom home in the coveted Pecans community. Open floor plan with formal and informal dining areas, chef's kitchen, office and family room. Primary bedroom with two walk-in closets with custom built-ins. Entire guest suite. Bedroom/multi-purpose room with private entrance. Multi-slide patio doors create seamless indoor-outdoor living by opening the great room directly to the resort-style backyard. The backyard features a custom resort-style lap pool with sculptures, water features, pristine travertine decking, and an automatic safety pool cover ideal for families with children. This private luxury retreat is designed for entertaining and recreation, complete with a large fire pit, custom 9-hole putting green, sport court, and a custom storage shed. Four car garage.

20190 E Sunset Court, Queen Creek

$5,625,000
5 Beds 6 Baths 7036097 MLS 7,646 SqFt.
**Main House 4 bed/4.5 bath and Guest House 1 bed/1 bath. Welcome to The Pecans, Queen Creek's most exclusive and enchanting luxury enclave. Famed for it's hundreds of mature pecan trees, lush rose bushes, and tree-lined streets, this neighborhood offers an idyllic, private oasis that feels worlds away, yet is just moments from Queen Creek's schools, dining, shopping and entertainment. Turn off of East Cloud Road to discover your private sanctuary. The striking European-infused architecture commands attention with its soaring rooflines, meticulous stonework and elegant turret accents. As you drive under the stately porte-cochere, you enter the motor court, flanked by two double-car garages, offering a four car haven with room to add lifts for the automotive enthusiast. Your guests are welcomed through a private, gated entry courtyard before crossing the threshold through a grand entryway and step into an expansive gallery hallway that flawlessly bridges the home's public and private wings. To your left, the home opens up into a jaw-dropping great room, anchored by a soaring, custom coffered ceiling and a magnificent fireplace. Flooded with natural light, this space flows effortlessly into the gourmet chef's kitchen, featuring a center island, Wolf Sub-Zero appliances, a walk-in pantry, and a fully equipped prep kitchen, perfect for keeping your main housing space pristine while caterers work behind the scenes. Enjoy casual mornings in the adjacent dining area, or host unforgettable evenings tucked away in the intimate parlor. For entertainment, a dedicated game room occupies its own corner of the estate, ideal for a billiards table, a custom wet bar, or a home theater. Occupying its own dedicated wing of the estate, the primary suite is designed not just as a bedroom, but as a deeply personal ritual for relaxation. Waking up to the soft Arizona sunlight filtering through expansive windows, pouring yourself a morning coffee, and stepping straight out onto your primary patio to enjoy the quiet stillness of the Queen Creek morning. Step back inside to the en-suite oasis, where you can wash away the day in a massive walk-in shower or sink into a deep soaking tub. From there, dual walk-in closets and vanities mean never fighting for counter space or wardrobe room while getting ready for a night out. On the opposite wing, guests and residents will live in absolute comfort. Three secondary bedrooms feature their own private walk-in closets and full bathrooms. The interior seamlessly dissolves into Arizona's signature indoor-outdoor lifestyle. Multiple covered patios wrap around the rear elevation to a fully landscaped outdoor space with a large custom pool and spa, detached casita and potential for a pickleball court. From the custom ceiling details and architectural arches to the unmatched privacy of The Pecans' mature landscape, this estate is designed for the buyer who refuses to compromise on quality, space or style.

20492 E Cloud Road, Queen Creek

$1,400,000
3 Beds 4 Baths 7032579 MLS 3,009 SqFt.
GORGEOUS BRAND-NEW HOME -- MOVE-IN READY IN JUST 45 DAYS! Welcome to the final opportunity in the exclusive, gated community of Pecan Lake. This stunning 3,009 sq. ft. lakeside residence is the last available homesite in this unique boutique neighborhood and offers gorgeous lake views with no neighbors behind you. Designed for luxury and modern living, this exceptional home features soaring 20-foot ceilings in the great room, beautiful wood flooring, quartz countertops, and high-end designer finishes throughout. The gourmet kitchen showcases elegant white oak cabinetry paired with premium appliances, creating a space that is both sophisticated and functional. The thoughtfully designed floor plan includes 3 bedrooms, 3.5 bathrooms, a spacious loft, private study, separate dining area, walk-out deck, and a cozy fireplace--perfect for entertaining or everyday comfort. Located next to the Pecan Lake Entertainment Center, you'll enjoy an incredible lifestyle with scenic surroundings, convenience, and exclusivity all in one. This home is truly stunning--and because it's the last one available in this highly sought-after lakeside community, it won't last long!

20592 E Natalie Way, Queen Creek

$1,465,000
3 Beds 4 Baths 7029230 MLS 3,009 SqFt.
Exquisitely designer luxury home in the highly sought-after boutique gated Pecan Lake community, backed by mature pecan groves & adjacent to the Queen Creek Botanical Gardens. This custom finished residence showcases refined European-inspired architecture with pearl limestone accents, lush HOA-maintained front landscaping, & designer finishes throughout. A grand iron door opens to a dramatic marble foyer with soaring ceilings, extensive custom trim, oversized windows, & statement Hinkley crystal chandelier. The sophisticated open-concept living space features 22-foot ceilings, multi-story windows, a wall of sliding glass doors, an oversized gas fireplace with a custom mantel, & RH crystal chandelier. This seamlessly connects to the private, tranquil north-facing garden of tall green hedges. Designer kitchen features ceiling-height custom cabinetry & exceptional entertaining space. Premium built-in appliances include Fisher & Paykel column refrigerator & freezer & a Monogram gas range. Marble flooring extends throughout the first floor and baths, complemented by European white oak flooring in the primary suite & upstairs living areas. The first-floor primary suite offers a spa-like retreat with a Kohler cast-iron soaking tub, RH crystal lighting & hardware, marble finishes, & custom cabinetry. Secondary baths continue the luxury feel with marble surrounds, floating mirrors, & designer details.

20652 E Natalie Way, Queen Creek

$4,499,999
4 Beds 6 Baths 7021883 MLS 6,138 SqFt.
Tucked beneath the shade of Queen Creek's iconic pecan trees lies a residence where timeless elegance meets modern indulgence. Welcome to an extraordinary estate in the prestigious Pecans community, a brand-new transitional masterpiece where luxury isn't just a feature, it's a lifestyle. From the moment you arrive, the experience begins. A dramatic entrance welcomes you with soaring ceilings, natural light cascading through expansive windows, and rich oak floors that guide you through meticulously designed spaces. Every detail exudes sophistication. And best of all this home is still customizable, offering you the rare opportunity to shape it into your personal dream estate. At the heart of the home, a gourmet kitchen awaits both the chef and the entertainer. Outfitted with Wolf and Sub-Zero appliances, custom cabinetry, and striking countertops, it's the perfect stage for everything from elegant dinner parties in the formal dining room to casual evenings gathered in the family room. With a spacious game room and seamless flow between living spaces, the home adapts effortlessly to every occasion. Yet true luxury is found in the lifestyle. Challenge friends to a match on your private pickleball court, or prepare for weekend escapes with an oversized garage built to house your boat and toys. When it's time to unwind, retreat to the primary suite, a private sanctuary of calm and comfort. The spa-inspired bath offers a soaking tub, an expansive walk-in shower, and thoughtful finishes designed for relaxation. Each additional bedroom features an en-suite bath and generous dimensions, creating a haven of privacy for family and guests alike. Step outside, and your backyard transforms into a resort retreat. A sparkling pool and spa, detached pool house with kitchenette, fully equipped outdoor kitchen, and sprawling patio framed by lush landscaping make this more than a backyard, it's an experience. Here, you'll find the perfect balance of privacy, prestige, and proximity just minutes from top-rated schools, dining, shopping, entertainment, and all that Queen Creek has to offer.

20468 E Cloud Road, Queen Creek

$5,950,000
5 Beds 6 Baths 6996574 MLS 8,065 SqFt.
Welcome to The Pecans in Queen Creek -- a brand-new custom spec home delivering October 2026 with over 8,000 square feet of meticulously designed living space. This two-story contemporary farmhouse blends natural stone and smooth stucco with black steel-framed windows, dramatic rooflines, and an architectural presence that commands attention from the moment you pull into the paver motor court. Step through the stone-flanked entry and into a soaring foyer anchored by a statement crystal chandelier and floor-to-ceiling glass that pulls your eye straight through to the backyard. The open-concept main level features approximately 6,000 square feet including a grand great room, chef's kitchen, formal dining with a rectangular crystal chandelier and open-tread floating staircase, a private office, and a dedicated guest suite with its own courtyard access. Thoughtful details are everywhere -- from the warm hardwood flooring and bar-height countertops to the expansive walls of windows flooding every room with natural light. The upper level is a true entertainment wing with 1,623 square feet devoted entirely to living your best life. A game room with vaulted ceilings, a dedicated media room with sound barrier walls, a full theatre room, a versatile loft, and a 480-square-foot rooftop patio with panoramic views round out the second floor. This is the level your guests never want to leave. Out back, resort living takes over. A covered patio with a vaulted wood-clad ceiling and circular chandelier opens to an outdoor kitchen, linear fireplace, and lounge seating. The pool features in-water chaise loungers and is framed by a stone deck with additional chaise seating. Rope-hung swing beds beneath a steel pergola overlook the pool and yard, with a sport court area beyond. The 360-square-foot interior courtyard adds a private outdoor room connecting the main home to the guest quarters. The garage package is built for the collector -- an oversized RV garage plus a 3-car garage totaling 1,700 square feet. A dedicated pool bath and gym add another 442 square feet of functional space. This is not a production home. This is a ground-up custom build in one of Queen Creek's most coveted communities, designed for the buyer who expects more from every square foot. Estimated completion October 2026.

20553 E Pecan Lane, Queen Creek

$1,995,000
5 Beds 6 Baths 6991443 MLS 5,318 SqFt.
Best value in The Pecans for this size, condition, amenities & garage space. This meticulously maintained corner lot estate offers 5,318 SF with soaring 12' ceilings, open concept living & a rare 50' x 20' RV garage, a feature not found in many homes in The Pecans, plus an oversized attached 4 car garage. Featuring 5 bedrooms with multiple ensuite baths, including 2 private attached suites, each with its own living area & bedroom, ideal for multigenerational living, guests, home offices, studios, fitness rooms or extended stays. Chef's kitchen with Wolf gas range, Sub Zero refrigerator, oversized island & walk in pantry. Showstopper, true resort style backyard with an impressive 75,000 gallon pool, huge spa, putting green & ramada. Don't miss this gorgeous spacious home in iconic Pecans. Interior just fully repainted, beautifully maintained throughout. Owner added over $200,000 of additional upgrades such as upgraded heated pool equipment with gas plus two heat pumps for added efficiency. Tons of parking with an expansive driveway and additional slab behind gate, beside RV Garage, Enclosed for privacy the 2 attached casitas, added closet and more. Gated courtyard with an attached casita/suite offering private access--perfect for a home office or guests. Spacious laundry room with abundant cabinetry, sink, and an overflow refrigerator. Expansive primary bath featuring a large walk-in shower, separate soaking tub area, split vanities, plus his-and-her closets. Exceptional oversized RV garage and more. Exceptional Queen Creek location close to Pecan Lake Entertainment. Olive Factory and so much more.

24400 S 202nd Court, Queen Creek

$1,425,000
4 Beds 4 Baths 6990269 MLS 4,007 SqFt.
Located within the gated Pecans, one of the East Valley's most exclusive luxury communities, this premium cul-de-sac estate represents refined living at its finest. Surrounded by multimillion-dollar residences and mature tree-lined streets, the setting offers both prestige and privacy while being just moments from Queen Creek's finest dining, boutique shopping, entertainment, golf, and convenient freeway access. This Spanish-inspired residence offers 4 bedrooms, 3.5 baths, and thoughtfully designed flex spaces with seamless indoor-outdoor living. Warm, sophisticated finishes and wood-look tile flooring create a timeless foundation throughout. A private office with French doors, elegant bonus spaces, and an expansive great room anchored by a dramatic wall-to-wall sliding glass door eleva the home's design and functionality. The chef's kitchen is appointed with a six-burner gas cooktop, built-in refrigerator, an oversized island, walk-in pantry, and Butler's pantry, designed for effortless entertaining. The primary suite serves as a private sanctuary featuring a spa-inspired marble bath, soaking tub, and dual-head walk-in shower. Nearly $500,000 was invested into transforming the front and backyard into a private resort setting that rivals luxury retreats. The grounds showcase a sparkling pool with water feature, above-ground spa, full basketball court, manicured turf, built-in barbecue, gas fireplace, and motorized patio shades, creating an extraordinary environment for both intimate evenings and large-scale entertaining. A newer roof underlayment and owned solar enhance long-term value and efficiency, while the four-car garage offers generous space for vehicles and storage. This is a rare opportunity to own in one of Queen Creek's most distinguished gated communities and experience a lifestyle defined by elegance, scale, and convenience. Sellers will take care of first year of HOA dues for buyer!

20145 E Melissa Place, Queen Creek

$1,895,000
4 Beds 5 Baths 6985566 MLS 5,318 SqFt.
Experience the pinnacle of peaceful elegance in the exclusive, gated Pecans neighborhood. This stunning single story semi-custom estate is nestled within a storybook setting defined by lush tree-lined streets and scenic walking paths. Inside, the home offers 4 bed, 4.5 baths plus two dens that can be used as a private library or a sophisticated office, eat in kitchen and formal dining. The true showstopper is a backyard oasis that is second to none. Designed for both relaxation and play, the resort style grounds feature a large pool, a rejuvenating spa, and a private 6-hole PuttTek par-3 course nestled under a canopy of mature shade trees. Whether you're hosting a garden party or enjoying a quiet morning on the green, this outdoor retreat offers privacy and beauty. Located within the footprint of top-rated schools, this home perfectly balances refined estate living with a warm, community feel. From the architectural grandeur of the 12-foot ceilings to the meticulously landscaped grounds, every detail of this property reflects a commitment to quality and style. Welcome home to your private sanctuary close to shopping, restaurants and entertainment.

20320 E Sunset Court, Queen Creek

$1,649,000
6 Beds 4 Baths 6984546 MLS 4,007 SqFt.
Walk into instant equity in the Pecans! Priced below appraised value! This meticulously maintained estate is one of the most rare and desirable combinations in The Pecans; nearly ¾ of an acre paired with an RV garage and a lot you can actually use, all for less than $2M. This property stands out not just for its size, but for how well the space actually lives and functions. Unlike many larger estates in the neighborhood where home footprint limits usable yard space, this property offers a truly open and versatile backyard experience. The scale of the lot provides room to enjoy, entertain, and customize without compromise. Inside, the home is immaculate and move-in ready with fresh interior paint, custom cabinetry throughout, and a thoughtfully designed 6-bedroom, 4-bath layout that supports both everyday living and larger gatherings with ease. The open living areas flow naturally into the outdoor spaces, creating a true indoor-outdoor Arizona lifestyle. The backyard is fully equipped with a custom covered patio featuring a built-in fireplace and outdoor kitchen, all surrounded by lush green grass, offering a rare finished outdoor setup that is ready from day one. A highly sought-after RV garage adds significant flexibility and value, with only a limited number of homes in The Pecans offering this feature making it an exceptional option for buyers needing additional storage for recreational vehicles, hobbies, or workspace. With one of the most usable large lots in the neighborhood, rare functional features, and a move-in ready interior, this property represents a standout opportunity in The Pecans under $2M.

20263 E Sunset Court, Queen Creek

$1,375,000
4 Beds 4 Baths 6980604 MLS 3,861 SqFt.
Tucked inside the coveted, gated Pecan Lake community in Queen Creek, this home delivers the perfect blend of privacy, luxury, and lifestyle quietly set behind the gates, yet just steps from some of the Valley's best entertainment, dining, live music, and games. Spanning nearly 4,000 square feet, the residence offers four bedrooms and four bathrooms, with a layout designed for both comfort and elevated living. Natural light, soaring spaces, and refined finishes create an atmosphere that feels both modern and timeless. At the heart of the home is a chef-inspired kitchen built to impress. A stunning quartz island anchors the space, complemented by custom cabinetry, built-in refrigeration, and a Fisher & Paykel 8-burner cooktop paired with a dual oven, perfect for hosting, cooking, and gathering in style. A gas fireplace adds an unexpected touch of warmth and character, making the kitchen feel like the true soul of the home. Engineered hardwood flooring flows throughout, adding sophistication to every room. The primary suite is a private retreat, featuring balcony access overlooking the backyard, an oversized walk-in closet, and a spa-like bath with dual shower heads, a deep soaking tub, and dual vanities designed for effortless luxury. Outside, the experience continues with nearly $200K in custom backyard upgrades, including a brand-new pool and spa, framed by sleek hardscape and low-maintenance turfyour own resort-style escape with easy upkeep. Refined, rare, and perfectly positioned in one of Queen Creek's most desirable communitiesthis is luxury living at its absolute best.

20668 E Natalie Way, Queen Creek

$1,900,000
5 Beds 6 Baths 6963559 MLS 4,579 SqFt.
Luxury Living in The Pecans - Resort-Style Backyard & Designer Details Throughout! Welcome to your dream home nestled in the prestigious and tree-lined community of The Pecans. This 5 bed, 5.5 bath, 4,579 sq ft estate seamlessly blends luxury and functionality with timeless design and unparalleled outdoor living. Step into your private resort-style backyard, perfect for entertaining or relaxing. Enjoy a dip in the sparkling pool with a swim-up dining area, host unforgettable gatherings at the sunken BBQ, or unwind in the spa by the cozy outdoor fireplace on the elevated deck. The 4-panel glass slider creates a seamless indoor-outdoor experience, showcasing the lush landscape and resort vibes from nearly every angle.

20289 E Sunset Court, Queen Creek

$1,800,000
6 Beds 5 Baths 6954135 MLS 4,405 SqFt.
Positioned on a premier oversized lot within the prestigious, gated community of The Pecans, this single-level estate offers an extraordinary blend of elegance and livability. Dramatic ceilings, expansive open spaces, and floor-to-ceiling glass create a seamless connection to the resort grounds beyond. The chef's kitchen exudes sophistication with professional-grade Viking appliances, gas cooking, a warming drawer, built-in refrigeration, and dedicated ice maker. Thoughtfully designed living spaces include four secondary bedrooms, a private office, a custom-built teen lounge, and a secluded guest suite with its own entrance, perfect for long-term guests or multigenerational living. Seller will accept a seller financing!

20268 E Sunset Court, Queen Creek

$2,395,000
5 Beds 6 Baths 6951039 MLS 5,909 SqFt.
A rare find! This luxurious 5-bedroom residence in the sought-after gated community of The Pecans in Queen Creek. The Exclusive Elegance will impress you from the moment you walk up to the long paver driveway with a beautifully manicured landscape, a stone facade that exudes elegance, a 4-car garage, and RV gates. Inside, you'll find generous and welcoming living spaces where you'll spend enchanting moments, whether you want to entertain guests or simply unwind after a long day. The kitchen boasts plentiful storage cabinetry, ample counter space, Equipped with Thermador appliances, double ovens, double dishwashers, double islands, and a convenient butler's pantry, all the essentials to make home cooking a breeze. The open-concept kitchen and family room opens to the backyard with large glass pocket doors, creating the ultimate in seamless indoor/outdoor living. The main suite is a true retreat with His/Her walk-in closets and a double shower with an in-ceiling rain shower head and a soaking tub. Your private oasis awaits you in the lush backyard, accompanied by wonderful views under the spacious covered patio, and the ample sitting space with travertine pavers, the gazebo, built-in BBQ, outdoor fireplace, and fire pit offer plenty of options for entertaining, along with the heated hot tub and sparkling Diving pool for a relaxing time afterwards! The spacious 4-car garage has attached quality cabinets for abundant storage. This smart home is equipped with a state-of-the-art security system, including cameras throughout. Community features include Tree lined streets with towering Mature Pecan trees, walking paths and play areas for the whole family. What's not to love? This gem is a must-see!

20668 E Sunset Drive, Queen Creek

$3,500,000
6 Beds 7 Baths 6931764 MLS 6,760 SqFt.
Located behind the gates at The Pecans, one of the valley's most luxurious neighborhoods, this French chateau inspired estate delivers 6760 sq ft of unmatched opulence with six bedrooms and seven bathrooms. A grand foyer welcomes you into a formal living and dining spaces, rich millwork and timeless architectural detail. The exceptional gourmet kitchen features custom cabinetry, premium appliances and an oversized marble island that anchors the heart of the home. An attached casita offers private accommodations for guests or multigenerational living. The spa inspired primary suite is a retreat of its own with a marble fireplace, serene bathroom, oversized steam shower, soaking tub, and a dedicated ''Glo Get Ready With Me'' glam room. A secure walk-in vault/safe provides peace of mind. The kids wing offers a separate bonus room to create the perfect hangout or play zone. Your personal resort awaits outdoors with a sparkling pool featuring an infinity edge spa, waterslide, oudoor kitchen with grill and pizza oven. Get ready to roast marshmallows over the gas firepit. Practice putting year round. An extended, oversized four car with built in cabinets offers additional storage for vehicles, toys and gear. Set on a quiet cul-de-sac pecan tree lined street, this estate blends privacy, elegance and refined living . Luxury living behind the gates starts here!

20521 E Pecan Lane, Queen Creek

$2,275,000
4 Beds 4 Baths 6916315 MLS 5,056 SqFt.
*STUNNING E & A Custom Home located in the exclusive gated Pecans neighborhood! GRAND front entry w/custom steel dutch door opens to an EXQUISITE bar/lounge area complete with gorgeous slab countertops, designer tile & lighting, wine fridge & custom steel folding doors that open to create a FABULOUS indoor/outdoor entertaining space. GOURMET Kitchen boasts Taj Mahal slab countertops w/waterfall island, Thermador appliances, built-in fridge, double ovens, custom range hood & walk-in pantry w/black steel door. SOPHISTICATED Primary suite w/opulent marble bathroom, custom closet systems, French door access to private patio plus access to a spacious laundry room w/washer & dryer. FANTASTIC bonus/play room off the secondary bedrooms plus a dedicated office w/custom steel doors for privacy. AWESOME Mud Room w/ built-in storage just off of the AIR CONDITIONED 4 Car Garage. FABULOUS backyard for RESORT-STYLE Living features sparkling pool w/large Baja step, extended covered patio w/misting fans, outdoor tv, sandbox, in-ground trampoline, play set, putting green & custom shade structures, outdoor kitchen & raised glass fireplace. The entire home is complete with Control 4 in-ceiling speakers including the patio & garage plus a complete alarm system w/7 outdoor monitoring cameras. **Do not miss out of this STUNNING property!!

20712 E Sunset Drive, Queen Creek

$4,300,000
5 Beds 6 Baths 6914234 MLS 6,476 SqFt.
Welcome to 20574 E Cloud Rd, an extraordinary custom estate located in the prestigious gated community of The Pecans in Queen Creek. Perfectly positioned on over 1.3 acres of tree-lined grounds, this 2018-built home offers 6,476 square feet of single-level living with a seamless blend of timeless architecture, modern amenities, and total privacy. From the moment you arrive, the grand entry and manicured landscaping set the stage for sophistication. Inside, soaring ceilings with coffered detailing, expansive windows, and wide-plank wood floors create a bright and inviting atmosphere. The chef's kitchen is the centerpiece of the home, designed with dual islands, marble counters, custom cabinetry, and a butler's pantry, making it ideal for both everyday living and large-scale entertaining. This home features five spacious bedrooms and five and a half bathrooms, along with multiple living areas including a great room with a fireplace, custom built-ins, and walls of windows that open to the backyard. The owner's retreat is a private sanctuary complete with a fireplace, spa-like bathroom with dual vanities, a freestanding soaking tub, oversized glass shower, and a custom walk-in closet featuring dual chandeliers and abundant storage. Additional highlights include a designer powder room, a spacious laundry room with workstations and cabinetry, and a 4-car garage. The backyard is a true resort setting, framed by mature pecan trees and privacy hedges, featuring a sparkling pool and spa with multiple covered patios for year-round enjoyment. This rare estate offers the perfect balance of luxury, privacy, and convenience, just minutes from top-rated schools, fine dining, golf, and all of Queen Creek's best amenities.

20574 E Cloud Road, Queen Creek

$1,920,000
5 Beds 5 Baths 6902063 MLS 4,406 SqFt.
LUXURY LIVING is here in this stunning semi-custom home nestled in the heart of The Pecans, one of the East Valley's most coveted gated communities. Situated on an expansive oversized lot, this thoughtfully designed estate offers 5 spacious bedrooms, 4.5 bathrooms, and a versatile office with a separate entrance — perfect for a private workspace, sixth bedroom, sitting area, or even an additional dream closet off the luxurious owner's suite. Custom upgrades like wainscoting, oak wood floors and a gourmet kitchen add to the elegance of this beautiful home. The elegance continues outside with the travertine patio, dual sided fireplace, pool and spa. Car enthusiasts & adventurers will love the oversized 4-car garage as well as a separate RV garage for all your toys. Nestled within a 30 year old Pecan Grove, "THE PECANS" is one of the East Valley's most coveted gated communities. This exclusive neighborhood is known for its tree-lined streets, lush landscaping, and peaceful elegance. Walking paths, roundabouts with trees and flowers create a feeling of charm and give the neighborhood the kind of character that makes it feel like home. ELEGANCE abounds in this 4,406 square foot semi-custom home. 12-FOOT CEILINGS, custom wainscoting, and crown moulding elevate the home's interior charm. The primary suite features new oversized baseboards, and the home is adorned with European white oak wood floors in a refined herringbone pattern, adding warmth and character to the bedrooms and formal living/dining areas. Step into the GOURMET KITCHEN, where function meets sophistication! Amenities include granite countertops, a 6-burner gas cooktop, double ovens, a Sub-Zero refrigerator, and two full pantries - plus a convenient butler's pantry. Just off the kitchen, a large flex room provides endless possibilities - ideal for a teen retreat, homeschool area, or media room. Guests will feel right at home in the OVERSIZED GUEST SUITE, complete with a private bathroom and dedicated A/C unit for year-round comfort -Perfect also for generational living as a option. Open the sliding glass wall and step outside to your PRIVATE BACKYARD OASIS. The travertine patio, dual-sided gas fireplace, and heated saltwater pool and spa create the ultimate space for entertaining or relaxing in total luxury. The oversized 4-car garage comes with custom cabinetry and epoxy flooring. With over 4,000 square feet of storage - The separate RV GARAGE is large enough for your RV as well as outdoor vehicles and custom projects or even a boat . A brick paver pad off to the side of the driveway gives you extra space for another vehicle as well. This home seamlessly blends luxury, functionality, and comfort - don't pass up the opportunity to inspect it in person.

20216 E Sunset Court, Queen Creek

$1,125,000
6897392 MLS
ONE OF A KIND COMMUNITY!!! This exclusive lot is in some great company with recent Multi Million Dollar Home Sales, & lots sales over our asking price! Do You Have A Dream You Want To Build? The Pecans is the most exclusive gated community in Queen Creek, highly desirable & absolutely gorgeous! This is currently the largest lot available at the end of a Cul-De-Sac on 1.043 acres & Located in Pecan Lights 2. The photos gallery gives the vibe of the community, the architecture, the trees, It's just different, the mature tree-lined streets, with multi-million-dollar homes, as well as some comparable comps. The playgrounds, splash pad, basketball court & picnic ramadas to gather in throughout the community. If you are looking for exclusivity in Arizona with a different vide this is it.

20695 E Ivy Lane Unit 241, Queen Creek

$3,700,000
5 Beds 5 Baths 6891030 MLS 6,160 SqFt.
Prepare to be captivated by this breathtaking Masterpiece! This Custom estate is Nestled within the prestigious & Privately gated tree-lined enclave of The Pecans. Situated on a premier corner lot, this one-of-a-kind residence is a masterclass in architectural excellence and refined design, offering nearly 6200 sqft of sophisticated living space. From the moment you arrive, timeless white brick and curated landscaping set the tone for the elegance that lies within, even a wrap around front porch with some Southern charm. Step through the grand entryway into soaring ceilings where natural light floods through expansive windows, enhancing the designer finishes and luxurious textures & trim detail found throughout. The heart of the homea chef's dream kitchenboasts custom two-toned white oak cabinetry, a dramatic oversized island, dual dishwashers, exquisite quartz counters and state of the art appliances. Adjacent is the large Butler's Pantry with French country doors that add character and sophistication, a standout feature for any culinary enthusiast. The kitchen effortlessly flows into an inviting Family room and formal dining room, all perfectly poised for both everyday living and elevated entertaining indoor & outdoor! This amazing layout and floorplan features 5 spacious bedrooms, a custom-designed office, guest space, 4 full bathrooms, and 2 additional half bathsone thoughtfully positioned as a pool bath, & even a custom Locker drop zone. The main-level primary suite is an indulgent retreat, showcasing a cozy fireplace, spa-inspired bathroom with dual vanities, a garden tub and oversized closet! Tons of space to Entertain with 2 separate Game & Media Rooms! Professionally designed Bathrooms & bedrooms throughout with attention to detail & finishes bringing warmth to every corner! Embrace Arizona's iconic indoor-outdoor lifestyle with a resort-style backyard designed for entertainment and relaxation. A sparkling deep-end pool, oversized 20+ person spa, gas fireplace, and a custom sport/pickleball court are framed by lush natural grass, Pecan trees, and spacious covered patio areas! Every detail of this home has been meticulously curatedfrom custom trim and millwork, engineered hardwood floors, and upgraded designer lighting, to the seamless layout that flows with both beauty and intention. Welcome to a life of elegance, comfort, and exclusivity. This extraordinary residence redefines luxury living and stands alone in its class. The Pecans offers Meticulously designed homes by renowned architects, while experiencing tranquility, and utmost security within this gated haven, ensuring unparalleled peace of mind.

20470 E Sunset Court, Queen Creek

$1,640,000
6 Beds 5 Baths 6888242 MLS 4,497 SqFt.
ABSOLUTELY GORGEOUS 6 BEDROOM, 4.5 BATH SINGLE LEVEL HOME IN THE PECANS IN QUEEN CREEK! THIS STUNNING HOME IS MOVE IN READY AND BOASTS HUGE LIVING AREAS, TALL CEILINGS AND TONS OF NATURAL LIGHT, SEPARATE LIVING AND DINING ROOMS GREAT ROOM, ADDITIONAL FLEX ROOM BETWEEN BEDROOMS, PLANK TILE FLOORING THROUGHOUT, SPACIOUS EAT IN KITCHEN WITH LARGE ISLAND WITH BAR SEATING, HUGE WALK IN PANTRY, GRANITE CABINETRY, , TONS OF CABINETS, ALL STAINLESS APPLIANCES INCLUDING DOUBLE OVENS, BUILT IN FRIDGE, GAS RANGE, DISHWASHER AND MICROWAVE. HUGE PRIMARY SUITE WITH WALK IN SHOWER, SOAKING TUB, SPLIT VANITY, BIG WALK IN CLOSET. LARGE BEDROOMS THROUGHOUT, SOAK SINK, FOLDING COUNTERS AND ADDITIONAL CABINETRY IN LAUNDRY. MASSIVE 4 CAR GARAGE WITH SOFT WATER SYSTEM, SECONDARY WATER FILTRATION, GAS INSTANT HOT WATER SYSTEM AND CENTRAL VACUUM, CEILING FANS THROUGHOUT...MOVE IN READY! OUTSIDE ON THIS NORTH/SOUTH FACING CUL DE SAC LOT YOU WILL FIND A LARGE COVERED PATIO, BUILT IN BBQ AREA, POOL, SPA, BEAUTIFULLY LANDSCAPED FRONT AND REAR YARDS WITH TONS OF MATURE TREES, RV GATE AND TWO LARGE STORAGE SHEDS. THIS HOME IS A 10!

20242 E Sunset Court, Queen Creek

$1,985,000
4 Beds 5 Baths 6866581 MLS 4,007 SqFt.
Located in the prestigious gated community of The Pecans, this fully upgraded single-story estate offers 4 spacious bedrooms, a private office, and 4.5 bathrooms—all tucked into a peaceful cul-de-sac with no rear neighbors. From the moment you arrive, you'll notice the attention to detail: an extended paver driveway, RV gate, pristine 4-car garage, and brand-new custom stonework, smoothed stucco exterior, and stunning new windows and front door create jaw-dropping curb appeal. Step inside to soaring vaulted ceilings, arched entryways, custom trim work, and a sophisticated neutral palette accented by fresh interior paint and motorized blinds. Massive multi-sliders seamlessly connect indoor and outdoor living, while the gourmet kitchen is a chef's dreamfeaturing a Sub-Zero fridge, double Viking ovens with 6-burner gas range and griddle, built-in microwave and warming drawer, walk-in pantry, oversized island, and a butler's pantry complete with wine fridge and custom wine storage. A separate teen or entertainment wing includes a wall of built-in desks and flex space, making it ideal for working, studying, or relaxing. The owner's suite is its own retreathighlighted by a private sitting room, patio access, motorized window treatments, a spa-like bathroom with soaking jet tub overlooking the tranquil backyard, and a fully built-out custom closet system. The resort-style backyard is simply unmatched. Host unforgettable gatherings with a full covered patio, outdoor dining area, cozy fireplace lounge, lush grassy play space, and mature trees (including citrus). The showpiece pool features a raised spa, dramatic fire and water elements, swim-up bar, and a poolside gazebo with built-in kitchen. A second private spa adds the finishing touch to this backyard paradise. Additional upgrades include new HVAC systems, meticulously maintained interiors, and pride of ownership by the original owners. Just minutes from The Pecans Entertainment Center, dining, shopping, hospitals, and freeway accessthis is Arizona luxury living at its finest.

24434 S 201st Court, Queen Creek

$825,000
6865710 MLS
Welcome to a unique opportunity to own a prime homesite in the prestigious Pecans community of Queen Creek. Tucked away on a spacious lot beneath a canopy of mature pecan trees, this property offers a peaceful, park-like setting with the perfect blend of privacy and elegance. Whether you're planning a sprawling custom home or a luxury retreat, this lot provides the ideal canvas. Enjoy the security and serenity of a gated neighborhood known for its natural beauty and stately custom residences. The community features walking and biking paths, open green spaces, and playground. Located just minutes from Queen Creek's shopping, restaurants, and schools, this homesite offers the rare chance to create something truly special in a location that has it all.

20329 E Via De Arboles -- Unit 24, Queen Creek

$2,950,000
5 Beds 5 Baths 6864088 MLS 5,658 SqFt.
Welcome to luxury living in the heart of The Pecans-Queen Creek's most iconic gated community. This exceptional residence combines grand design with thoughtful functionality, beginning with an impressive foyer that sets the tone for what's inside. The gourmet kitchen is a chef's dream, boasting double islands, dual dishwashers, and two refrigerators-one discreetly tucked away in the hidden walk-in pantry. Ideal for entertaining or everyday living, this kitchen is as beautiful as it is practical. A split-bedroom layout offers privacy for family and guests, while a spacious bonus room provides endless possibilitieswhether as a gym, game room, or creative studio. The oversized primary suite is a private retreat featuring a luxurious round soaking tub, a steam shower, and direct access to a walk-in closet with its own laundry setup. A secondary laundry room ensures added convenience for busy households. Step outside to resort-style grounds complete with a sparkling pool, heated spa, and an additional above-ground spa with jets for the ultimate relaxation experience. Enhancing the outdoor ambiance is a professionally installed misting and fogging system surrounding the entire pool and patio designed for comfort and atmosphere, and representing a luxury investment of tens of thousands of dollars. The expansive backyard is ideal for hosting elegant events or enjoying tranquil evenings under the Arizona sky. This is more than a home; it's a lifestyle. Come experience the elegance and comfort that make this Pecans estate truly one of a kind.

20644 E Sunrise Court, Queen Creek

All information should be verified by the recipient and none is guaranteed as accurate by ARMLS. Copyright 2026 Arizona Regional Multiple Listing Service, Inc. All rights reserved.