Refine Search
Sort by
$1,595,000
5 Beds 5 Baths 6827024 MLS 4,497 SqFt.
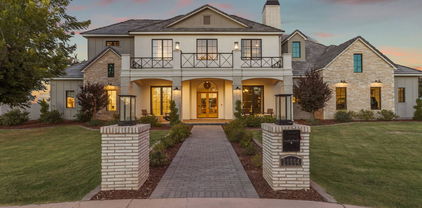
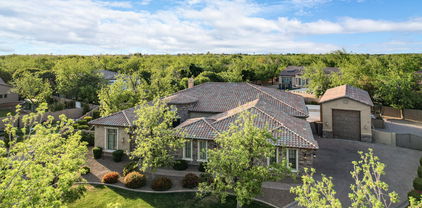
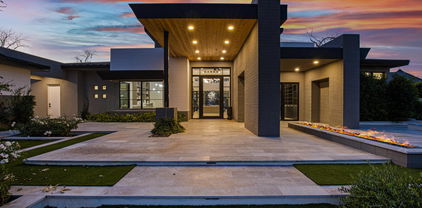
Nestled in the gated pecan groves of The Pecans, this single-story estate now offers unmatched value at $1,699,900 and comes with a $10,000 design credit at closing. The premium lot backs to a passive Maricopa County park, giving you total privacy and a canopy of mature pecan trees that shade a sparkling pool and spa. Inside, freshly painted interiors, wood-look tile, and detailed trim work define five bedrooms and four-and-a-half baths. The chef's kitchen pairs custom cabinetry with premium appliances and an oversized island that opens to the living area. The primary suite is a true retreat with a jetted garden tub, oversized walk-in shower, and dual closets. A second en-suite bedroom is perfect for guests or multigenerational living. Formal dining, a private office, and a large teen room provide space for every activity. Enjoy tree lined streets, walking paths, and top schools just minutes away. Experience luxury living and a storybook setting at an irresistible price.

20125 E Melissa Place, Queen Creek

$1,000,000
6824015 MLS
Prime Corner Lot in The Pecans - Ready for Your Dream Home! Welcome to 20629 E Ivy Ln, Queen Creek, AZ - one of the last remaining large corner lots in the exclusive gated community of The Pecans, nestled in the highly desirable Lights section. Spanning just under an acre, this premium homesite offers a rare opportunity to build your custom luxury estate in one of Queen Creek's most prestigious neighborhoods. With front and side street access, the possibilities are endless—design your dream home with a spacious backyard retreat, add a casita, or include an RV garage for extra convenience. The lot is fully equipped with power and water, making it truly build-ready. Located on a quiet street with a cul-de-sac, this prime property offers privacy and tranquility while still being minutes away from Queen Creek's top amenities. Don't miss your chance to own one of the few remaining oversized corner lots in The Pecansthis one won't last long!

20629 E Ivy Lane Unit 240, Queen Creek

$2,950,000
4 Beds 5 Baths 6771442 MLS 5,737 SqFt.
20445 E Sunset Ct, Queen Creek, AZ 85142 - The Pecans' Finest Gem Step into unparalleled luxury at this 5,737 sqft masterpiece, nestled in The Pecans—a premier, gated community in the East Valley, renowned for its grand estate homes and lush pecan groves. Remodeled by a top-tier custom home builder celebrated for impeccable craftsmanship in Paradise Valley and Arcadia, this residence offers an elevated living experience. This 4-bedroom, 4.5-bath estate is a flawless blend of sophistication and innovation. The heart of the home is its newly reimagined kitchen, a chef's dream with custom in-set cabinetry, Wolf and Subzero appliances, and designer lighting that enhances the airy, neutral palette throughout. Every room exudes refined elegance, and the layout is meticulously crafted to balance open living spaces with private retreats. The reimagined backyard is a showstopper. The pool was thoughtfully relocated to align with expansive glass sliders in the living room, offering breathtaking views and seamless indoor-outdoor living. The outdoor space now feels like a private resort, complete with modernized landscaping, and luxurious entertainment areas perfect for any gathering. No detail was overlooked; no expense spared. This is a must-see for discerning buyers looking to own a piece of luxury in one of Queen Creek's most exclusive enclaves.

20445 E Sunset Court, Queen Creek

$1,875,000
4 Beds 5 Baths 6763557 MLS 4,579 SqFt.
Nestled within the exclusive, gated community of The Pecans, this exceptional neighborhood is surrounded by thousands of mature pecan trees, offering a rare blend of natural beauty and ultimate privacy. Located on a quiet, private street, this home sits on an expansive 30,000+ square foot lot, just minutes from the lively center of Queen Creek and the Pecan Lake Entertainment Center, perfectly balancing tranquility and convenience. As you approach, a long pavered driveway and a grand entrance welcome you, hinting at the luxury within. Inside, soaring ceilings and expansive living areas create a sophisticated yet comfortable environment, ideal for both elegant entertaining and everyday living. The heart of this home is a chef's gourmet kitchen, a true culinary masterpiece featuring premium appliances and exquisite finishes, designed to inspire unforgettable dining experiences. The grand primary retreat offers a serene and lavish sanctuary with opulent finishes, while the additional spacious bedrooms provide private, peaceful escapes for family and guests. Outside, the resort-style backyard is an entertainer's dream, complete with lush landscaping, a sparkling pool, and a relaxing spaperfect for both hosting and unwinding. The property also features an oversized garage, an RV gate with room for a future RV garage, and plenty of space for all your outdoor needs. This estate defines luxury living in one of Queen Creek's most coveted neighborhoods.

24453 S 202nd Court, Queen Creek

$2,450,000
4 Beds 4 Baths 6761748 MLS 4,036 SqFt.
Experience Elevated Living at The Pecans - Where Luxury Meets Livability Step into an extraordinary lifestyle in this custom-built 2016 estate, nestled in the heart of The Pecans, one of Queen Creek's most coveted communities. From the moment you arrive, you'll be captivated by the striking 12-foot glass and iron arched entry door, hinting at the grandeur that awaits inside. This modern farmhouse masterpiece blends timeless elegance with every conceivable comfort, creating a space that feels like home from the first step. Architectural Marvel Meets Everyday Functionality Imagine entering the expansive living area, where stunning French white oak plank floors, wire-brushed and oil-finished, stretch seamlessly throughout the home. With an open-concept split floor plan, entertaining becomes second nature in the great room, highlighted by a breathtaking six-foot linear crystal gas fireplace and a floor-to-ceiling rock wall. The space opens effortlessly through ten-foot-high, four-panel stacking glass doors, revealing a resort-inspired backyard oasis that has it all. A Backyard Retreat Like No Other The newly constructed ramada takes outdoor living to the next level, featuring a full kitchen, fireplace, and ample space for lounging and dining al fresco. Whether you're hosting a BBQ with friends or enjoying a quiet evening by the fire, this space offers endless possibilities for year-round enjoyment. The heated saltwater pool, travertine patio, ramada, gas fire place, basketball court, and open space all contribute to the ultimate outdoor lifestyle. A Chef's Dream Kitchen For the culinary enthusiast, the chef's kitchen is nothing short of perfection. Outfitted with Subzero and Wolf appliances, dual 11-foot quartzite islands, and a Franke farmhouse fireclay sink, this kitchen is designed for both large gatherings and intimate family dinners. Every detail, from the full-size Subzero refrigerator and freezer with leather-wrapped handles to the Wolf 6-burner range with a griddle and double ovens, exudes sophistication. Unmatched Comfort in Private Spaces The master suite is your personal sanctuary, featuring custom plantation shutters and its own cozy gas fireplace. A massive barn door leads to an opulent master bathroom with Carrera marble counters, a freestanding soaking tub, and a walk-in shower that rivals any spa. Each ensuite bedroom is thoughtfully designed with spacious walk-in closets and luxurious finishes. A Seamless Blend of Luxury and Practicality Outside, an RV gate and expansive parking space complement the oversized four-car garage with pristine epoxy floors. Whether you're enjoying quiet mornings by the pool or hosting friends for a weekend gathering, this home's outdoor and indoor living spaces offer unparalleled versatility. Don't miss the chance to own this one-of-a-kind luxury residence in The Pecanswhere every detail has been crafted with care and precision. Schedule your private tour today and start living the life you've always dreamed of.

20313 E Via De Arboles --, Queen Creek

$3,500,000
4 Beds 5 Baths 6749318 MLS 5,797 SqFt.
Welcome to luxury living at its finest in the prestigious Pecans of Queen Creek. This custom-built masterpiece by Ashtin Homes is a rare gem, set on over an acre of pristine land—an exceptional find in this highly sought-after community. With a stunning transitional design, this two-story residence offers 4 bedrooms, 4.5 bathrooms, and every modern amenity for the discerning homeowner. As you step through the grand entrance, you'll be captivated by the soaring ceilings in the living room, creating a sense of grandeur and openness. The entire home has been meticulously designed to be bathed in graceful, natural light, enhancing every detail and bringing warmth to every corner. The first floor boasts an elegant primary suite with a wood-beamed ceiling and a spa-like bathroom, a spacious guest bedroom with an en-suite, a sophisticated home office, and a versatile flex space ideal for a conference room, an additional bedroom with en-suite, or a private retreat. The gourmet kitchen is a chef's dream, featuring a Blue Star gas cooktop, Viking appliances, custom wood beams that extend into the family room, and an adjoining full prep kitchen. Whether you're hosting a large gathering or preparing a quiet family meal, the prep kitchen offers added convenience and functionality, ensuring every culinary need is met. With three separate laundry rooms, the home offers unparalleled convenience. Wood floors flow throughout the home, complemented by extensive custom trim work and built-ins that showcase impeccable craftsmanship. The exterior of the home is just as exquisite, featuring a wood shake roof and a front porch adorned with Old Chicago reclaimed brick. The custom real wood garage doors add a touch of rustic elegance, completing the home's stunning curb appeal. The expansive backyard is a blank canvas, brimming with potential to create your personalized oasis. Thoughtfully crafted plans are available for a luxurious pool, an RV garage, and a private casitaoffering the perfect opportunity to enhance your outdoor living experience. Imagine relaxing by the pool, hosting guests in the casita, or enjoying the convenience of an RV garage, all designed to complement the elegance of this extraordinary home. Every inch of this home exudes elegance and sophistication, with designer touches that make each space more breathtaking than the last. Don't miss the opportunity to own this unparalleled residence in The Pecans, where luxury meets lifestyle. Welcome home.

20432 E Via De Arboles --, Queen Creek

$4,200,000
5 Beds 6 Baths 6741540 MLS 7,283 SqFt.
Nestled in one of the valley's most exclusive and unique neighborhoods, welcome to The Pecans—a private, gated community adorned with hundreds of mature pecan trees. This serene enclave perfectly blends a small-town feel with the modern conveniences of Queen Creek. Introducing a masterpiece of modern luxury, this nearly 7,300-square-foot residence is designed by the renowned The Lifestyled Co. Crafted by Modern Splendor Homes, this extraordinary property was honored with the prestigious ''Best Custom Home'' award (2023) by the Home Builders Association and has been featured in numerous well-known magazines. Situated on over an acre, one of the largest lots in The Pecans, this home offers an expansive backyard with a heated saltwater pool, spa and a pool bath with dual sinks. and a crash pad with a window that opens to the backyard, complete with swings. It's the perfect place to relax and enjoy a drink while watching the game. The interior is designed with an earthy, vacation-inspired vibe, accented by edgy, unique touches. The dream garage offers space for an RV or boat, and the butler pantry/dirty kitchen with a separate door to the garage provides easy access for event vendors. Inside, the home features two elegant staircases, one of which includes a cozy reading nook. The playroom is equipped with bunk beds, ideal for cousin and friend sleepovers. The kitchen is a culinary delight, featuring a built in steam oven and a cabinet/ladder area that exudes a farmer's market ambiance for fresh produce. The incredible floor plan includes a downstairs master retreat complete with an attached sitting room and fireplace, with the primary bath offering two walk-in closets. The main level also features a large bedroom with an attached bathroom, a beautiful office, and a spacious bonus room. Upstairs, you'll find large bedrooms, each with its own custom bath, a large loft, and a bunk bed area perfect for cousin or friend sleepovers. Every inch of this home is meticulously detailed and perfect. This home offers the ideal blend of luxury and functionality, with the option to purchase it fully furnished. With .35 of an acre left to build on, it's an ideal space for a casita or sports court. Enjoy the privacy of no neighbors in front of you and a clear pathway that ensures uninterrupted views.

20664 E Ivy Lane, Queen Creek

$1,565,000
4 Beds 5 Baths 6718554 MLS 4,007 SqFt.
Located in the coveted gated Pecans community, this immaculate single story 4 bedroom plus office, 4.5 bathroom home is perfectly placed in a cul de sac with no backyard neighbors. Extended paver driveway, RV gate and huge meticulous 4 car garage is just the beginning of this dream home. Enter into vaulted ceilings, arched doorways, neutral color palette, automated blinds and large multi sliders highlighting the amazing indoor outdoor living space. The gourmet kitchen features a double Viking oven with 6 gas burner stove and griddle, sub zero refrigerator, built in microwave and warmer, walk in pantry, large island with breakfast bar and butler's pantry area complete with wine cabinets & wine refrigerator. With a separate teen/entertainment area and wall of built in desks, no detail was overlooked. Escape to the oversized master bedroom with attached retreat sitting room, access to the back patio, automated window treatments, extensive custom cabinets in the walk in closet, soaking jet tub overlooking the "zen" area of the private backyard. The oversized backyard is an entertainer's dream and no expense was spared in the design. With a large covered patio, dining area, sitting area with fireplace, large grassy area, mature trees (citrus as well) and peaceful "zen" area, this resort backyard is a dream. Add in the large sparkling pool with elevated spa, fire and water features, swim up bar & gazebo with built in outdoor kitchen, second fiberglass spa and you won't want to vacation anywhere else. New HVAC. Meticulously maintained and cared for by original owners. The gem is conveniently located by the new Pecans Entertainment Center, dining, shopping, hospitals and freeway access. This stunning home is a must see!

24434 S 201st Court, Queen Creek

$3,400,000
6 Beds 8 Baths 6716094 MLS 5,093 SqFt.
Welcome to the epitome of luxury farmhouse living in the prestigious Pecans community of Queen Creek. This magnificent estate offers an unparalleled blend of modern sophistication and rustic charm, boasting 6 bedrooms, 8 bathrooms, and an array of exquisite features throughout. As you enter, you'll be captivated by the timeless elegance of the oak floors that grace the expansive living spaces. The grand foyer welcomes you with its soaring ceilings and abundant natural light, setting the stage for the impeccable craftsmanship and attention to detail found throughout the home. Prepare to be dazzled by the gourmet kitchen, outfitted with state-of-the-art Wolf Sub-Zero appliances, custom cabinetry, and quartz countertops. Whether you're a culinary enthusiast or simply enjoy gathering with loved ones, this kitchen is sure to inspire memorable moments and culinary delights. Entertain in style in the spacious living areas, including a formal dining room and a cozy family room with a fireplace, perfect for relaxing evenings at home. The home theater provides the ultimate cinematic experience, while the game room offers endless opportunities for recreation and enjoyment. Retreat to the luxurious master suite, where tranquility awaits. Pamper yourself in the spa-like bathroom, featuring a soaking tub, dual vanities, and a walk-in shower. Each additional bedroom is generously sized and appointed with its own en-suite bathroom, providing comfort and privacy for family and guests alike. Step outside to discover your own private paradise, complete with a resort-style pool, spa, and outdoor kitchen. The expansive patio offers ample space for outdoor entertaining, while the lush landscaping and mature trees provide a serene backdrop for relaxation and enjoyment. With its impeccable design, luxurious amenities, and prime location in the heart of Queen Creek's most coveted community, this modern farmhouse is truly a masterpiece of modern living.

20265 E Via De Arboles --, Queen Creek

$750,000
6708899 MLS
Welcome to Lot 216 in The Pecans, Queen Creek's premier custom home community. This cleared and ready-to-build lot features power and water already connected, providing a seamless start to your dream custom home project. The Pecans offers a unique and unparalleled living experience. Unlike typical Arizona communities, you'll come home to canopied boulevards adorned with wide, tree-lined medians and surrounded by stunning custom homes. The community thrives with amenities such as parks, playgrounds, a splash pad, a putting green, and miles of scenic walking and biking trails. Immerse yourself in the natural beauty of thousands of mature pecan trees that provide cooling shade, lush foliage, and vibrant, ever-changing colors. Often referred to as an "Arizona surprise," The Pecans elicits a sense of unexpected wonder from all who visit. For over 50 years, this enchanting area has been a working pecan grove, now transformed into an exclusive custom estate community with only 258 home sites. Experience the magic of The Pecans and build your dream home on Lot 217, where tranquility and luxury blend seamlessly. Lot 217 just to the eest of this lot is also available for purchase if you would like to purchase both lots to combine as one large 1.5 acre parcel. Don't miss this rare opportunity to be part of this extraordinary community.

20468 E Cloud Road Unit 216, Queen Creek

$750,000
6708886 MLS
Welcome to Lot 217 in The Pecans, Queen Creek's premier custom home community. This cleared and ready-to-build lot features power and water already connected, providing a seamless start to your dream custom home project. The Pecans offers a unique and unparalleled living experience. Unlike typical Arizona communities, you'll come home to canopied boulevards adorned with wide, tree-lined medians and surrounded by stunning custom homes. The community thrives with amenities such as parks, playgrounds, a splash pad, a putting green, and miles of scenic walking and biking trails. Immerse yourself in the natural beauty of thousands of mature pecan trees that provide cooling shade, lush foliage, and vibrant, ever-changing colors. Often referred to as an "Arizona surprise," The Pecans elicits a sense of unexpected wonder from all who visit. For over 50 years, this enchanting area has been a working pecan grove, now transformed into an exclusive custom estate community with only 258 home sites. Experience the magic of The Pecans and build your dream home on Lot 217, where tranquility and luxury blend seamlessly. Lot 216 just to the west of this lot is also available for purchase if you would like to purchase both lots to combine as one large 1.5 acre parcel. Don't miss this rare opportunity to be part of this extraordinary community.

20492 E Cloud Road Unit 217, Queen Creek

$2,300,000
5 Beds 5 Baths 6699021 MLS 5,245 SqFt.
Welcome to 20104 E Melissa PL, an exquisite retreat nestled within the prestigious Pecans Community of Queen Creek, AZ. This captivating residence boasts luxurious living across 5,245 square feet, situated on an expansive 33,685 square foot cul-de-sac lot. Step inside to discover a haven of sophistication and comfort, where every detail has been meticulously crafted to elevate your lifestyle. With 5 bedrooms and 4.5 bathrooms, including a grand master suite, ample space ensures privacy and relaxation for every member of the household. The heart of the home is the chef's kitchen, where culinary dreams come to life amid high-end stainless steel appliances and premium finishes. Entertain effortlessly in the spacious living areas, where abundant natural light creates an inviting ambiance for gatherings both large and intimate. Outside, a private oasis awaits, complete with a sparkling diving pool and rejuvenating hot tub. Host unforgettable al fresco soirées in the built-in BBQ and outdoor kitchen area, or gather around the firepit for cozy evenings under the stars. With a 4-car garage and an additional RV garage, there's plenty of room for your vehicles and outdoor toys. Experience the epitome of luxury living in Queen Creek, where this remarkable residence offers the perfect blend of elegance, comfort, and convenience. Don't miss your chance to make this dream home your own.

20104 E Melissa Place, Queen Creek

$2,520,000
4 Beds 5 Baths 6696555 MLS 5,226 SqFt.
If Norman Rockwell could paint the American dream of home ownership today, this would be the flagship. Risu Coeli (Heaven Smiles) in the gated Pecans offers you a chance at the dream. Nearly 10,000 sq.ft. of usable space with the interior, courtyard, covered patios, pool areas and celestial. 4/5 bedrooms, 5 bath, 3 interior and 3 exterior dining / entertaining spaces. A gated motor court, private wine cellar and luxury pool/spa amenities are just touching the surface of life's finer things thought out in the design process of this personal estate. The gated neighborhood is covered in established Pecan trees with lush green belt streets, grass parks and playgrounds, putting greens, walking and biking trails. An atypical desert community best described as an oasis hidden in plain sight.

20734 E Sunset Drive, Queen Creek

$1,400,000
4 Beds 4 Baths 6689718 MLS 3,716 SqFt.
Seller Financing is available! Enjoy luxurious living within this exquisite 4-bedroom, 3.5-bathroom home in Queen Creek's prestigious Pecans gated community. Situated on 32,316 sq ft lot at the end of a cul-de-sac. Upon entering the iron-gated courtyard, you will find the 1st primary suite featuring custom shutters, a walk-in closet, and an ensuite bathroom. The chef's kitchen, designed for culinary enthusiasts, boasts a six-burner gas cooktop, stainless steel appliances including a wall oven and microwave, a built-in double-door refrigerator, and a sprawling island. Adjacent to the kitchen, a bar area, a walk-in pantry, and entry to the formal dining room. The 2nd primary suite offers a large tub, a walk-in shower with rain shower, and a walk-in closet. The heart of the home, the family room, showcases a gas fireplace and a rolling wall of glass opening onto the outdoor patio with a built-in pergola, creating a seamless indoor-outdoor living experience. Outside, entertain effortlessly in the expansive backyard oasis complete with an exterior ramada, custom pool, firepit, citrus trees, and a horseshoe pit, a perfect setting for enjoying Arizona's sunshine. The property also features custom epoxied garage floors with ample built-in storage, including a drink refrigerator. A large open office, conveniently situated across from the family room, offers an ideal workspace.

24401 S 201st Court, Queen Creek

$1,925,000
5 Beds 5 Baths 6677563 MLS 5,321 SqFt.
Nestled within the esteemed and gated confines of The Pecans community, this exquisite residence epitomizes luxury living. Boasting unparalleled amenities, this magnificent home spans over 5300 square feet of opulent living space and rests upon a premium 3/4 acre lot on a tranquil cul-de-sac street. A testament to grandeur, it features a colossal 4-car garage alongside an expansive RV/Boat garage, catering to the most discerning of enthusiasts. Step inside to discover a layout designed for entertaining on a grand scale. With soaring ceilings and expansive open spaces, the ambiance is both inviting and awe-inspiring. This residence comprises five bedrooms, five bathrooms, an office/study, and a vast game room, ensuring ample space for every pursuit. From the moment you arrive, the allure of this home is undeniable. A private courtyard beckons, setting the stage for the elegant formal dining room and foyer. French doors lead to a living room/den, providing a seamless flow for gatherings. The entertainer's kitchen is a culinary haven, complete with a custom island adorned with high-end granite countertops and Viking stainless steel appliances, including a 6-burner gas range and 48" built-in refrigerator. The backyard is a sanctuary of leisure and recreation. Enhancements include a BBQ island/outdoor kitchen equipped with premium Coyote appliances, a diving board depth pool, an in-ground trampoline, and over 3000 square feet of pavers. A built-in natural gas fire pit and LED colored lighting add ambiance to outdoor soirées, while the sprawling Ruff House Play Systems play set provides endless entertainment for children and families alike. Interior updates abound, with highlights such as exterior roll-up patio treatments for the master bedroom, a central vacuum system, and stylish closets throughout. The garages are a haven for hobbyists, with the RV garage boasting over 40 feet of inside length, a tool room, and a 50 amp power hookup. The driveway, adorned with pavers, offers ample space for parking and maneuvering. Don't miss the opportunity to make this extraordinary property your own. Experience the grandeur firsthand and prepare to be captivated.

24055 S 201st Place, Queen Creek

$1,540,000
4 Beds 4 Baths 6654451 MLS 4,007 SqFt.
Discover the epitome of luxury living in the prestigious Pecans gated community of Queen Creek, where this 4,007 sqft home sits on a large 30,062 sq ft lot. Nestled in a tranquil, tree-lined cul-de-sac, this residence boasts a meticulously maintained 4-bedroom, 3.5-bathroom layout. Step inside to find a welcoming ambiance, accentuated by soft, neutral tones and elegant wood-look tile flooring. The home's thoughtful design includes a sophisticated office with French double doors and a versatile bonus room, both offering serene views of the front porch. The heart of the home is the expansive great room, featuring wall-to-wall sliding glass doors that frame views of the sprawling backyard, creating an indoor-outdoor living experience. Culinary enthusiasts will be captivated by the chef-inspired kitchen, equipped with a six-burner gas cooktop, double ovens, a built-in double-door refrigerator, and an expansive island. Ample cabinetry ensures every culinary tool has its place. Adjacent to the kitchen, discover a bonus room that provides a secluded space, ideal for a game or teen room, and strategically positioned away from the primary suite and additional bedrooms. The luxurious primary suite includes a versatile flex space, perfect for a home office or a cozy reading nook. Indulge in the recently remodeled en-suite, featuring dual vanities, a makeup counter, a soaking tub, and a walk-in marble shower with dual shower heads. All secondary bedrooms are well-appointed, each with its own walk-in closet. Two of the bedrooms share a convenient Jack-and-Jill bathroom. The spacious laundry room is designed for functionality, offering additional storage and ample counter space for laundry tasks. Step outside to the backyard oasis, where entertainment and relaxation converge. The patio is an entertainer's dream, complete with a built-in BBQ, a gas-burning fireplace, and motorized shades for year-round comfort. The sparkling pebble-tec pool, complete with a baja deck and tranquil water feature, is the centerpiece of this outdoor haven. A large wooden pergola adds a touch of elegance to the space. The 4-car garage provides abundant room for vehicles and hobbies. Residents of this exclusive community enjoy access to a range of amenities, including walking and biking paths, children's playgrounds, basketball courts, a splash pad, a miniature golf course, and some of the most lush landscaping in Arizona. Welcome to your dream home at 20145 E Melissa Pl, Queen Creek, AZ - where luxury meets lifestyle.

20145 E Melissa Place, Queen Creek

$2,100,000
4 Beds 4 Baths 6652258 MLS 5,056 SqFt.
Stunning E & A Custom Home built with luxury in mind located in the exclusive Pecans gated neighborhood in the heart of Queen Creek. Unique front entry opens to the formal living and dining room featuring a marble fireplace with picture windows overlooking sparkling pool and backyard. Opulent primary suite with extravagant marble bathroom surround, two custom closet systems, French door exit to private patio and direct access to sizable laundry room. The heart of the home is the gourmet kitchen and spacious family room. Thermador appliances, built in fridge, double ovens, and walk-in pantry with room for wine fridge. Quartz waterfall island countertop. Teen/Bonus gathering room off secondary bedrooms. Private office with double doors. Mudroom off 4 car garage with storage. Warm, palatial wood plank flooring. Grecian style pool with large Baja step, waterfall pots and decorative tile wall with TV. Extended covered patio with unique misting fans, built in custom BBQ kitchenette, and raised glass outdoor fireplace. Silver travertine tile pool decking. Grassy play area on irrigated 3/4 acre lot with citrus trees for fresh juice! 2021 - Three (3) New AC units 2023 - Water heater replaced to Tankless 2023 - Control 4 in-ceiling speaker system added to main areas of home, outside and inside garage. The unique Pecans gated subdivision boasts play areas, walking trails, lake and botanical gardens. Close access to Queen Creek's equestrian center. A+ rated schools. Up and coming restaurants, shopping and entertainment.

20712 E Sunset Drive, Queen Creek

$600,000
6649350 MLS
Welcome to the East Valley's Premier Community of The Pecans!! As you drive through the tree lined boulevards of this unique neighborhood, you will realize this is a one-of-a-kind opportunity to build your dream home. This spacious lot is nestled at the end of a tranquil cul-de-sac, ensuring both privacy and a sense of community. The land's potential is evident in its wide-open spaces, bordered by mature trees that offer natural beauty and shade. It's a place where the possibilities are endless. This is a rare opportunity to own a piece of The Pecans, a Community that stands as a testament to luxury and refined living. Don't miss out on this unique opportunity to build your dream home in this East Valley luxury community!

20587 E Via De Palmas -- Unit 12, Queen Creek

$3,300,000
5 Beds 5 Baths 6646709 MLS 6,665 SqFt.
Nestled within the prestigious and highly sought-after gated community of The Pecan Lights in Queen Creek, this contemporary luxury estate stands as a rare gem, crafted by the renowned E&A Custom Homes. Spanning an impressive 6,665 square feet, this masterpiece is a testament to modern opulence and architectural brilliance. Step through the dramatic iron and glass entryway into a world of sophistication. The family room, adorned with soaring ceilings and an exquisite steel gas fireplace, sets the tone for the grandeur that awaits. Two distinct home offices, both featuring custom glass elements, provide an inspiring workspace, with one office offering a large window slider framing views of the enchanting courtyard and its intimate outdoor fireplace. Every detail in this home is curated for luxury living. Italian engineered hardwood floors grace the interior, setting a tone of timeless elegance. The gourmet kitchen is a culinary haven, boasting not one, but two islands adorned with rich Calacatta Laza Quartz countertops. The pristine white background with striking brown veining is complemented by sleek black seamless cabinets and a suite of SMART Dacor stainless steel appliances, including a 6-burner gas cooktop and a double built-in refrigerator. A water bottle refill station in the expansive walk-in pantry adds a touch of thoughtful convenience. Indulge in the epitome of luxury within the primary suite, where the master bathroom is adorned with striking bookmatched slabs that grace the expansive walk-in glass shower. This architectural detail elevates the shower experience to an art form, creating a visual symphony of meticulously matched patterns and textures. The bookmatched slabs not only serve as a stunning focal point but also amplify the sense of opulence within the master retreat. Every moment spent in this lavishly appointed space becomes a sensory experience, combining the soothing cascade of water with the visual allure of these meticulously chosen and precisely aligned slabs. This bespoke touch adds an extra layer of sophistication, ensuring that the master bathroom is not just a functional space but a true sanctuary of elegance and refinement. The spacious walk-in closet, complete with a private washer/dryer hookup, adds an extra layer of convenience and luxury. The uniqueness of this home extends to the secondary bathrooms, where one boasts a statement-making pink quartz counter, adding a touch of glamour and individuality. Meanwhile, the outdoor oasis is a true entertainer's paradise, featuring a 50,000-gallon pool with cascading waterfalls, a 25' fire strip, deck jets, and two oversized baja ledges with bubblers. The 16-person negative edge spa with a rain curtain waterfall offers a serene escape. This exclusive residence is more than a home; it's a rare find within The Pecans. The Lights in The Pecans community is known for its exclusivity and charm, and this property stands as a testament to that reputation. With tree-lined streets, parks, playgrounds, splash pads, and a putting green, The Pecans provides a lifestyle of unparalleled luxury. The attention to detail extends to the practical aspects, including a laundry room with two sets of washers/dryers and a 4-car garage with an extended driveway and private storage area, complete with its own AC system and a car charging station. This contemporary masterpiece is not just a residence; it's a statement of refined living in one of Queen Creek's most coveted communities. Prepare to be captivated by the rare and extraordinary allure of this exclusive estate in The Pecans.

24568 S 204th Way, Queen Creek

$2,905,150
3 Beds 5 Baths 6617592 MLS 6,582 SqFt.
Come be a part of one of the most prestigious and unique communities in the Southeast Valley. This home was built by a builder/developer who spared no expense on every aspect of this home to make it their own. Prominently situated on a large corner lot that you will have to walk around on both streets to capture all the exterior detail. The Pecans are famous for their trees and grass, and you will find plenty of shade and cool grass on this property. Inside you will find 4 bedrooms, 2 of which make up a dual master, located on each end of the home. One end can be closed off as a separate attached casita with its own garage entrance. The office, game room and great room are exquisite with ample space for the most demanding designer. The patio and pool are straight out of a 5 star resort.

20523 E Via De Palmas --, Queen Creek

$1,750,000
5 Beds 4 Baths 6611707 MLS 4,007 SqFt.
GORGEOUS 5 bed/4 bath Single story 4007 square foot home located in the highly desired GATED community of The Pecans. This highly upgraded home features a STUNNING fully Landscaped backyard with diving pool, childrens play area, pickleball/basketball court, built in BBQ perfect for entertaining. Gourmet kitchen features WOLF dual ovens and range, monogram appliances, white cabinets, island, pantry, drink fridge and ice maker. Separate family and living rooms, formal dining area, separate office and jack and jill style bathroom. 4 car side entry garage with additional storage area in the back of the home. Community features walking and biking paths, multiple playgrounds, and community splash pad. Close to Horseshoe Park and Equestrian Center, shopping and amenities.

24112 S 201st Place, Queen Creek

Copyright 2026 Arizona Regional Multiple Listing Service, All rights reserved. The data relating to real estate for sale on this website comes in part from the Arizona Regional Multiple Listing Service. All information deemed reliable but not guaranteed and should be independently verified. All properties are subject to prior sale, change or withdrawal. Neither listing broker(s) nor Arizona Regional Multiple Listing Service shall be responsible for any typographical errors, misinformation, misprints and shall be held totally harmless.